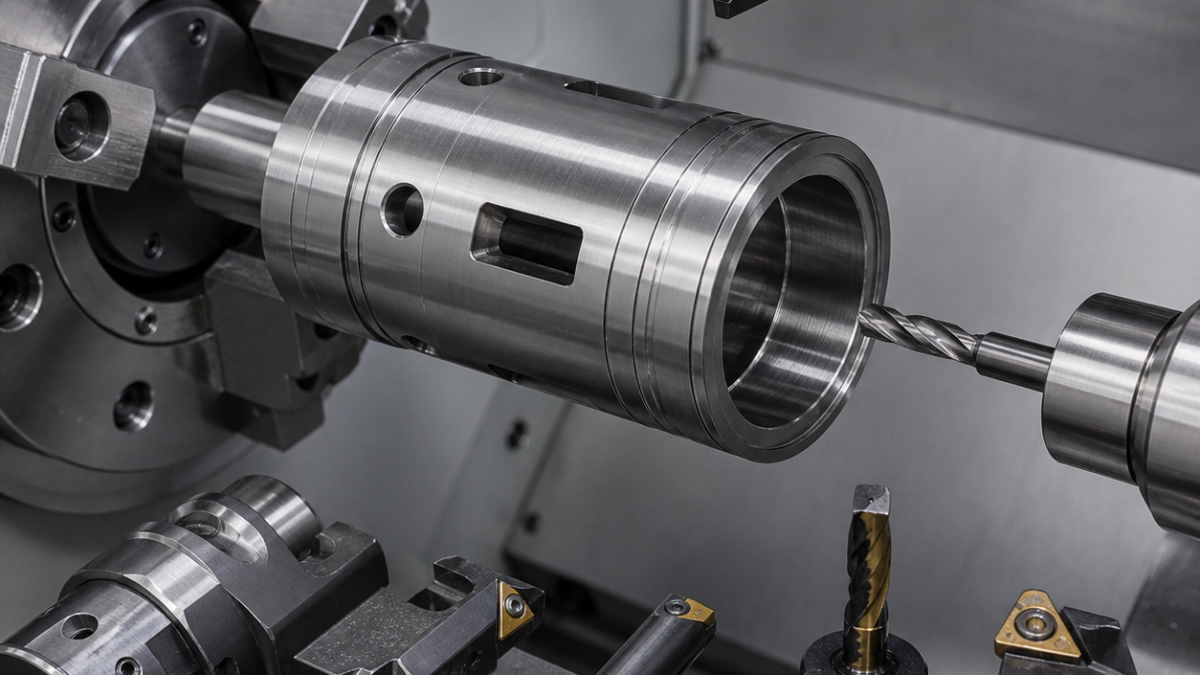
English: AISI 1215 Spool Sleeve CNC Tooling Case: Deep Bore, Metering Windows and Honing Stock
The efficient tooling route for an AISI 1215 pneumatic spool sleeve begins inside the part. Drill and fine-bore the long passage while the wall is still continuous, mill the metering windows only after a honing allowance has been measured, and remove their internal burrs with a controlled back-cutting tool. That order protects bore straightness and gives honing uniform stock instead of forcing the hone to correct milling distortion.
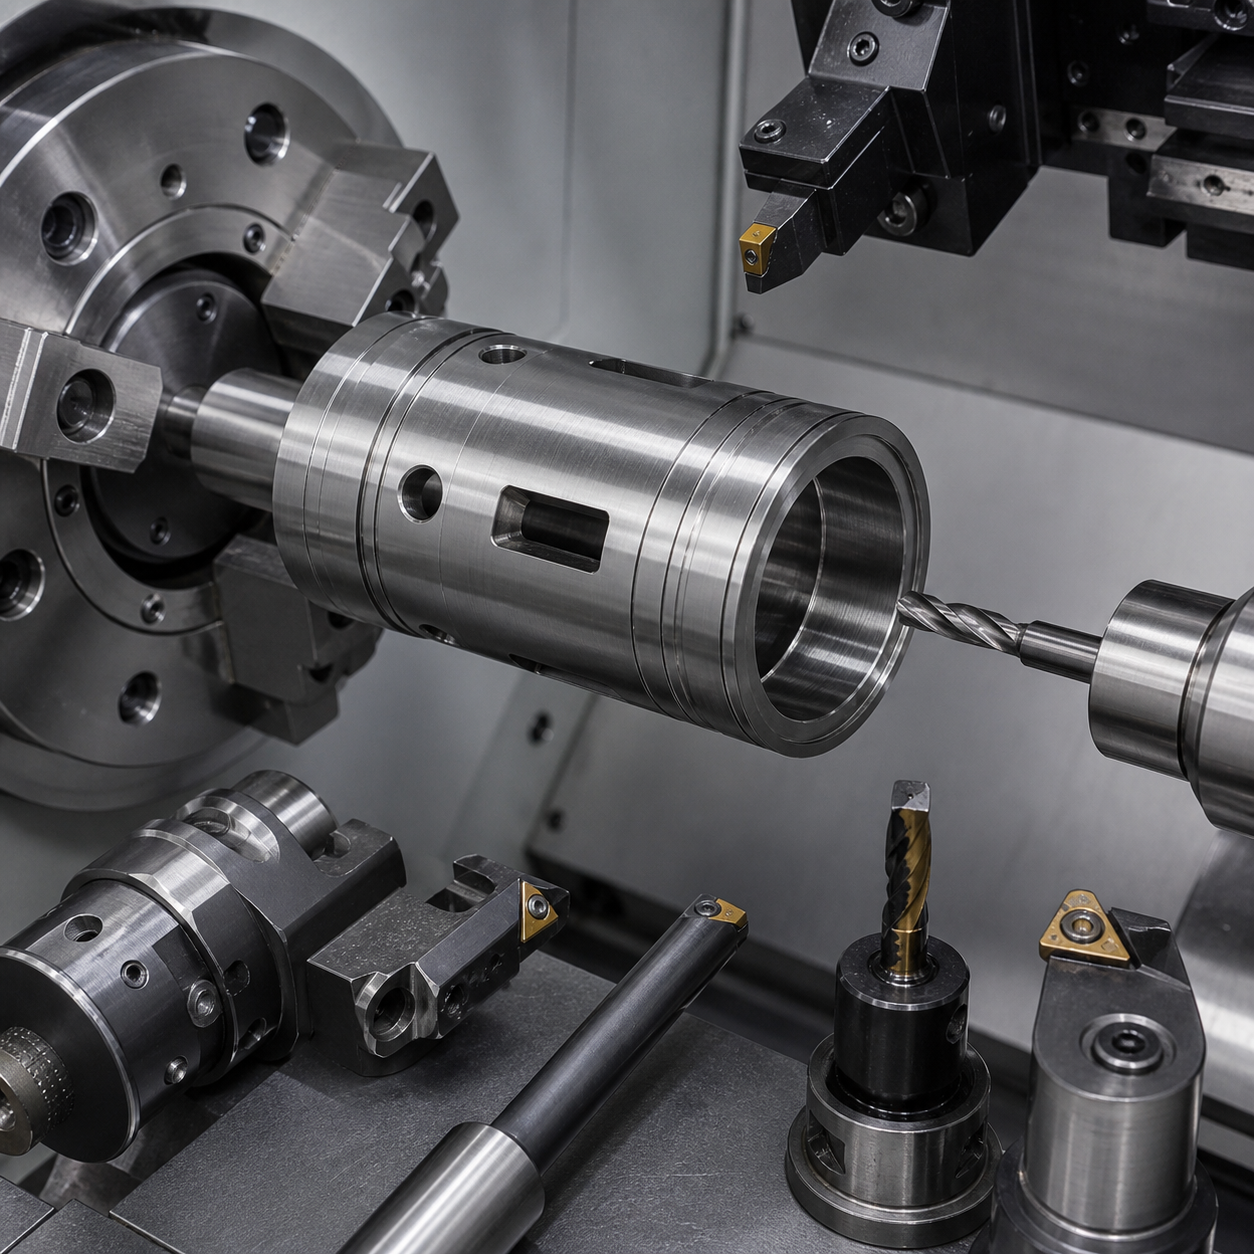
What the drawing makes functionally important
End face A and the Ø20 bore axis B locate six metering windows; one small cross port establishes clocking datum C. The 96 mm-long bore is finished to Ø20 H6, straightness 0.008 mm and Ra 0.20 µm after honing. Window position is 0.020 mm to A-B-C, their internal edges allow only a 0.05–0.10 mm break, and two 1.5 mm-wide outside seal grooves run within 0.015 mm of B. The machining route leaves 0.035 mm radial honing stock after window cutting.
Tool chain from closed tube to open window sleeve
| Drawing feature | Selected tool and holder | Why it is assigned here |
|---|---|---|
| Faces and outside datum | CNMG 120404 P15 CVD-coated carbide, light 0.05 mm hone, rigid lever-lock holder | Free-cutting steel permits a stable coated edge; the smaller nose limits wall pressure. |
| Bore pilot | Ø18.5 through-coolant solid-carbide drill, 140° point, four margins, hydraulic chuck | Creates a straight guided hole; a large indexable drill would leave more entry runout. |
| Pre-hone bore | Positive fine-grain carbide boring insert R0.2 on a damped 5×D bar | Corrects axis and distributes 0.035 mm stock; a reamer cannot correct a bowed pilot. |
| Metering windows | Ø4 four-flute variable-pitch AlTiN carbide, 0.1 mm corner radius, 12 mm flute, shrink holder | Trochoidal entry and short reach control the corners without pushing the sleeve. |
| Internal window edges | Ø3 reverse-cut two-flute carbide back-chamfer mill, necked 22 mm, hydraulic micro chuck | Programs the bore-side break; abrasive hand brushing would round metering edges unevenly. |
| Seal grooves | 1.2 mm PVD-carbide grooving insert with two side offsets and through-tool coolant | Both flanks are compensable; a full-width blade can chatter as windows release wall stiffness. |
| Cross port | Ø2.8 stub carbide drill plus Ø2 reverse chamfer tool | Controls both external and bore-side breakout before honing. |
Fixture and stock-control sequence
Operation one turns A, the outside reference and grooves, then drills and fine-bores B in the same chucking. Bore stock is air-gauged at both ends and mid-length. Operation two uses a close-fit expanding arbor with relieved pockets under every future window; expansion is limited by a torque setting so the sleeve is located, not stretched. Opposite windows are milled in pairs and the Ø4 cutter leaves a 0.12 mm skin at breakout until the final low-force lap.
The back-chamfer tool follows each window before the arbor moves. A second bore map records elastic recovery; honing removes the specified uniform stock with the sleeve free of clamp pressure. Stringy sulfur-bearing chips are evacuated continuously from the window pockets. A rising burr, shiny sidewall or repeated load pulse indicates edge buildup or arbor contact and triggers inspection before another window is released.
Inspection and search-focused FAQ
An air gauge maps bore size before and after windows, then after honing. A CMM constructs A-B-C and measures window position, seal-groove runout and cross-port angle. A borescope confirms every internal edge break; a profilometer records the honed lay and Ra. The final spool is checked at controlled temperature with a functional clearance master, without using that fit to replace geometry data.
How much honing stock should a spool sleeve retain?
The drawing and process study decide it; this hypothetical case uses 0.035 mm radial after windows so the hone corrects finish, not major milling distortion.
What end mill suits AISI 1215 metering windows?
A short Ø4 variable-pitch four-flute AlTiN carbide tool balances steel cutting, corner access and wall stiffness.
How are burrs removed inside the spool bore?
A necked reverse-cut carbide tool programs each window and port edge before honing, followed by borescope verification.
Related methods: radial-port breakout control and boring versus reaming for accurate holes.
中文: AISI 1215阀套筒配刀:深孔、计量窗口与珩磨余量
AISI 1215气动阀套筒应从内孔开始配刀:筒壁完整时先钻孔和精镗,测定珩磨余量后再铣计量窗口,最后用反向切削刀具控制内口毛刺。这样珩磨只修正尺寸和纹理,不必承担窗口释放应力造成的大变形。
功能尺寸
A端面、Ø20孔轴B和小交叉孔C定位六个窗口。96 mm长孔珩磨后为Ø20 H6、直线度0.008 mm、Ra 0.20 µm;窗口位置度0.020 mm,内边倒钝0.05–0.10 mm,两条1.5 mm密封槽对B跳动0.015 mm。窗口完成后每侧保留0.035 mm珩磨余量。
从封闭筒到开窗套的配刀表
| 特征 | 刀具与刀柄 | 任务 |
|---|---|---|
| 端面外圆 | CNMG 120404 P15 CVD硬质合金,0.05 mm轻钝化,刚性压板刀杆 | 稳定加工易切钢,小刀尖圆弧降低薄壁压力。 |
| 孔底孔 | Ø18.5内冷整体硬质合金钻,140°、四刃带,液压夹头 | 建立直导向;大可转位钻入口偏摆更大。 |
| 珩磨前孔 | R0.2正角细晶硬质合金镗刀,5D减振杆 | 修正轴线并均匀分配0.035 mm,铰刀不能修弯孔。 |
| 计量窗口 | Ø4四刃变齿AlTiN,R0.1,刃长12 mm,热缩刀柄 | 摆线进入并用短悬伸保护窗口角。 |
| 窗口内边 | Ø3两刃反向硬质合金倒角刀,缩颈22 mm,液压微夹头 | 程序控制孔内倒钝,拒绝不均匀刷磨。 |
| 密封槽 | 1.2 mm PVD硬质合金槽刀,两次侧移,内冷 | 两侧可补偿,避免开窗后宽刀颤振。 |
| 交叉孔 | Ø2.8短型硬质合金钻+Ø2反向倒角刀 | 珩磨前控制内外出口。 |
夹具、刀路与刀寿
第一序同装夹完成A、外圆、槽、钻孔和精镗,在两端和中部气测余量。第二序用带窗口让空槽的贴合胀套定位,限扭扩张而不把套筒撑大。窗口按对称成对顺序加工,Ø4刀在出口保留0.12 mm薄皮,最后低力切穿;每个窗口随后立即反向倒角。二次测绘回弹后才自由状态珩磨。
窗口内积屑持续冲出。毛刺增大、侧壁发亮或周期负载脉冲分别提示积屑瘤、刀刃钝化或胀套干涉,必须查明后再释放下一窗口。
检验与问题
气动量仪分别在开窗前、开窗后和珩磨后测孔;三坐标测窗口位置、密封槽跳动和交叉孔方向,内窥镜确认所有内边,粗糙度仪检查珩磨纹理。
阀套筒留多少珩磨余量?
由图纸和能力研究决定,本例在开窗后每侧保留0.035 mm。
窗口用什么铣刀?
Ø4四刃变齿AlTiN短刃刀兼顾钢件切削、角部和薄壁刚性。
孔内毛刺怎样去?
珩磨前用缩颈反向硬质合金刀逐窗加工并内窥确认。
Français: Chemise AISI 1215 : alésage long, fenêtres et réserve de rodage
La chemise est d’abord percée et alésée tant que sa paroi reste continue. Les fenêtres sont ensuite fraisées par paires, leurs arêtes internes sont reprises en retour, puis le rodage enlève une réserve uniforme plutôt que la déformation du fraisage.
Table fonction–outil
| Fonction | Outil | Décision |
|---|---|---|
| Faces | CNMG 120404 P15 CVD, honage 0,05 mm | Stable dans l’acier de décolletage. |
| Pilote | Foret carbure Ø18,5, arrosé, pointe 140°, quatre listels | Guidage supérieur à un foret indexable. |
| Pré-rodage | Alésage carbure positif R0,2 sur barre amortie 5D | Corrige l’axe et laisse 0,035 mm. |
| Fenêtres | Ø4, quatre dents variables AlTiN, R0,1, fretté | Courte portée et entrée trochoïdale. |
| Arêtes internes | Outil retour carbure Ø3, col 22 mm | Cassé programmé sans brossage. |
| Gorges | Lame PVD 1,2 mm avec décalages | Deux flancs compensables. |
| Port | Foret Ø2,8 puis retour Ø2 | Sorties contrôlées. |
Gamme et contrôle
Un mandrin expansible dégagé sous les fenêtres serre au couple limité. Les ouvertures opposées sont alternées; une peau de 0,12 mm est libérée par une dernière passe douce. L’alésage est cartographié avant rodage. Charge périodique, bavure ou surface brillante signalent appui, arête rapportée ou usure.
Jauge pneumatique, MMT, caméra et profilomètre contrôlent alésage, positions, arêtes et Ra.
Quelle réserve?
Celle validée; ici 0,035 mm radial.
Quelle fraise?
Ø4 AlTiN à quatre dents variables.
Comment ébavurer?
Avec un outil retour Ø3 avant rodage.
Voir les ports radiaux et l’alésage précis.
Русский: Втулка AISI 1215: длинное отверстие и окна
Отверстие сверлят и растачивают, пока стенка замкнута. Затем окна обрабатывают противоположными парами, внутренние кромки режут обратным инструментом, а хонингование снимает равномерный припуск.
Соответствие инструмента
| Элемент | Инструмент | Причина |
|---|---|---|
| Торцы | CNMG 120404 P15 CVD, кромка 0,05 мм | Стабильна в автоматной стали. |
| Пилот | Карбид Ø18,5, 140°, четыре ленточки, внутренняя СОЖ | Прямое направление. |
| Под хонингование | Позитивная расточка R0,2, демпфер 5D | Исправляет ось, оставляет 0,035 мм. |
| Окна | Ø4, четыре переменных зуба AlTiN, R0,1 | Короткая жёсткая фреза. |
| Внутренние края | Обратная карбидная Ø3, шейка 22 мм | Программная фаска. |
| Канавки | PVD-пластина 1,2 мм со смещениями | Регулируемые стороны. |
| Порт | Сверло Ø2,8 и обратная Ø2 | Обе кромки под контролем. |
Процесс и проверка
Разжимная оправка имеет разгрузки и ограниченный момент. Окна идут парами, последние 0,12 мм снимаются мягким проходом. Пульсация нагрузки, блестящая стенка и растущий заусенец требуют проверки.
Пневмокалибр меряет отверстие до и после окон и после хонингования; КИМ, бороскоп и профилометр проверяют положение, края и Ra.
Какой припуск?
По исследованию; здесь 0,035 мм.
Какая фреза?
Короткая Ø4, четыре зуба AlTiN.
Как убрать заусенец?
Обратной Ø3 до хонингования.
См. радиальные порты и точную расточку.


