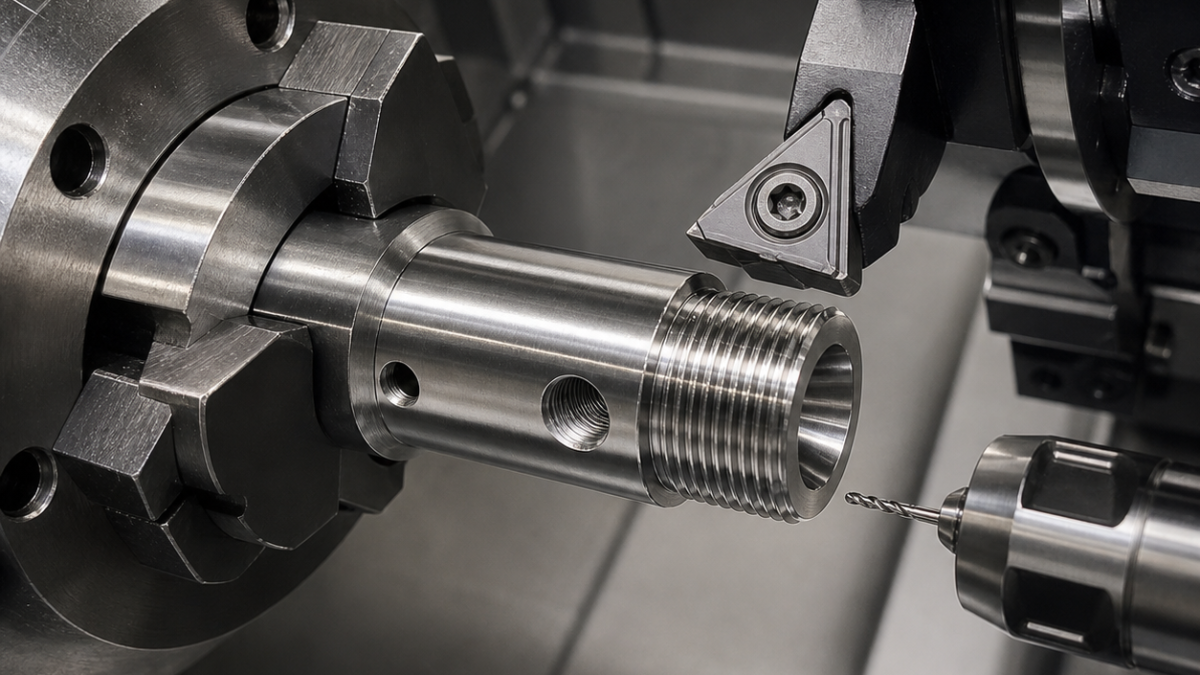
English: 17-4PH Pressure Probe Tooling for Fine Thread, Tapered Seat and Radial Ports
Correct the material and rebuild the datum logic
This page previously described a molybdenum heat-shield cup even though its title and drawing intent concern a 17-4PH pressure probe. The corrected hypothetical case uses an H900/H1150 condition stated by the drawing, an axial bore as datum B, a tapered sealing seat concentric to B, a fine external thread and four radial sensing ports. Tool geometry and cutting data must follow 17-4PH, not molybdenum.
One tool decision for each probe feature
| Drawing feature | Selected tool and holder | Inspection / rejection gate |
|---|---|---|
| Axial bore B | Ø5 through-coolant carbide drill + short micro-adjust boring bar | Diameter, straightness and seat runout |
| Fine external thread | Sharp PVD M-grade laydown insert + full relief groove | Pitch diameter, flank and burr-free exit |
| Tapered seat | 35° positive profiling insert in short hydraulic holder | Angle, contact band and runout to B |
| Four radial ports | Ø1.2 two-flute AlTiN micro drill + Ø0.6 reverse chamfer | Position, flow and borescope exit edge |
Machine the sealing chain before releasing the ports
Hold normalized bar in a collet, face datum A and center-drill. A 5 mm through-coolant carbide drill opens the axial bore; a short micro-adjust boring bar finishes B. Turn the outside and thread relief with a positive M-grade insert, then single-point the fine thread with a sharp PVD-coated laydown insert. Finish the tapered seat with a dedicated 35-degree profiling insert from the same spindle reference. Transfer to a guide-bushed radial fixture, spot and drill the four 1.2 mm ports with a two-flute AlTiN micro drill, then use a 0.6 mm reverse chamfer tool inside the bore.
Radial breakout is the life-limiting event
The micro drill enters a curved surface and exits into the finished bore, so runout must remain below 5 µm at the tool and the guide bush must sit close to the part. A broad PCD tool from the old text is rejected: it is not the general choice for hardened 17-4PH and can chip at interrupted port edges. A form tap is also rejected because the critical feature is an external fine thread. Trend port diameter, thrust and exit burr; replace the micro drill before one condition worsens enough to damage the seat or bore.
Seal, thread and pressure path
Measure A-to-seat location and seat-to-B runout without removing the probe from its turning setup. Inspect pitch diameter with the specified thread gauge or optical method, bore diameter by air gauge, and each radial-port intersection by borescope. Confirm port flow individually so a smeared burr cannot hide a partial blockage. After passivation or precipitation heat treatment, repeat seat contact and thread gauging if the drawing places those operations before final acceptance.
Related technical paths: micro-hole and burr-control guide; high-strength stainless thread case.
Pressure-probe tooling FAQ
Why drill ports after the seat? The seat is created from the intact concentric body; port breakout is then controlled as a separate risk. Why not deburr with an abrasive brush? It rounds the metering edge unpredictably and can leave media. What controls thread burr? A real relief groove, sharp insert, correct exit and a measured chamfer.


