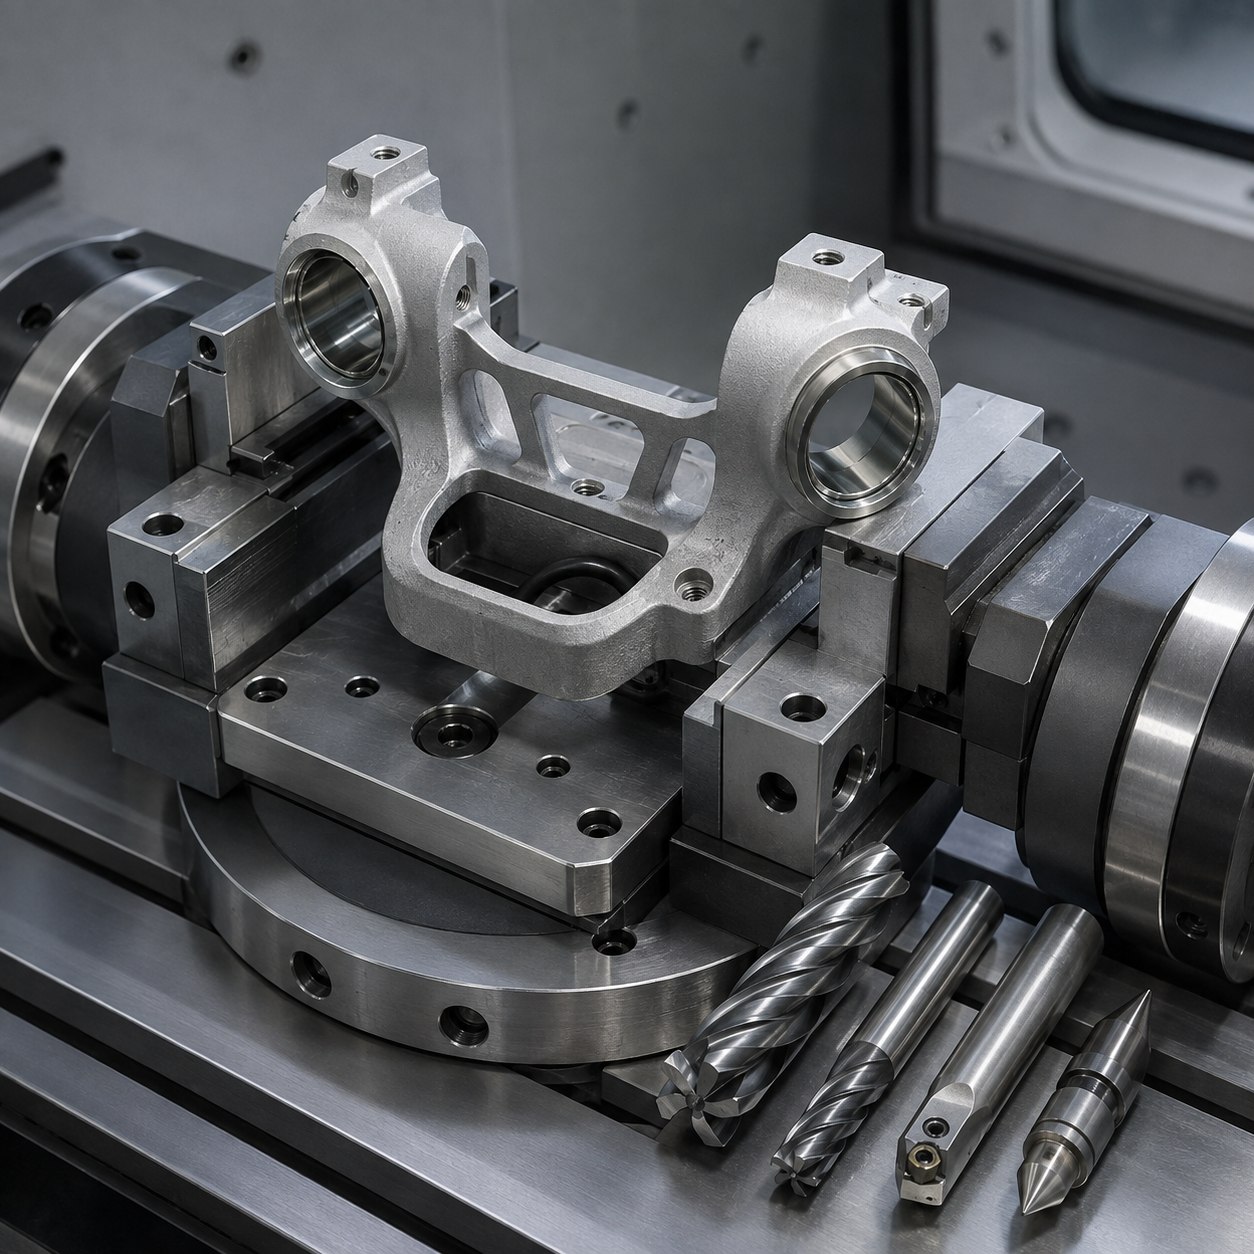
English: ZA-27 Gimbal Housing Tooling
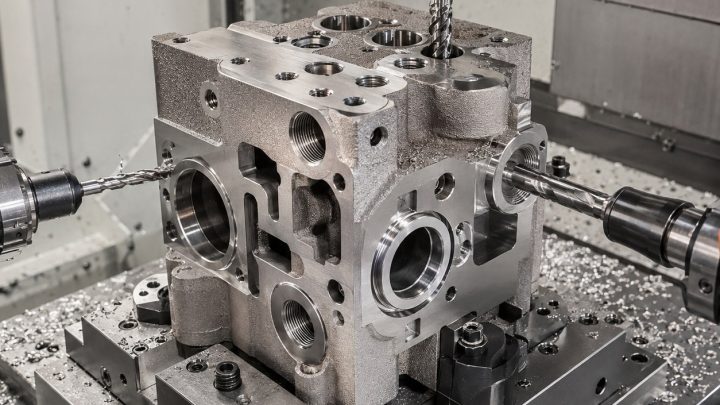
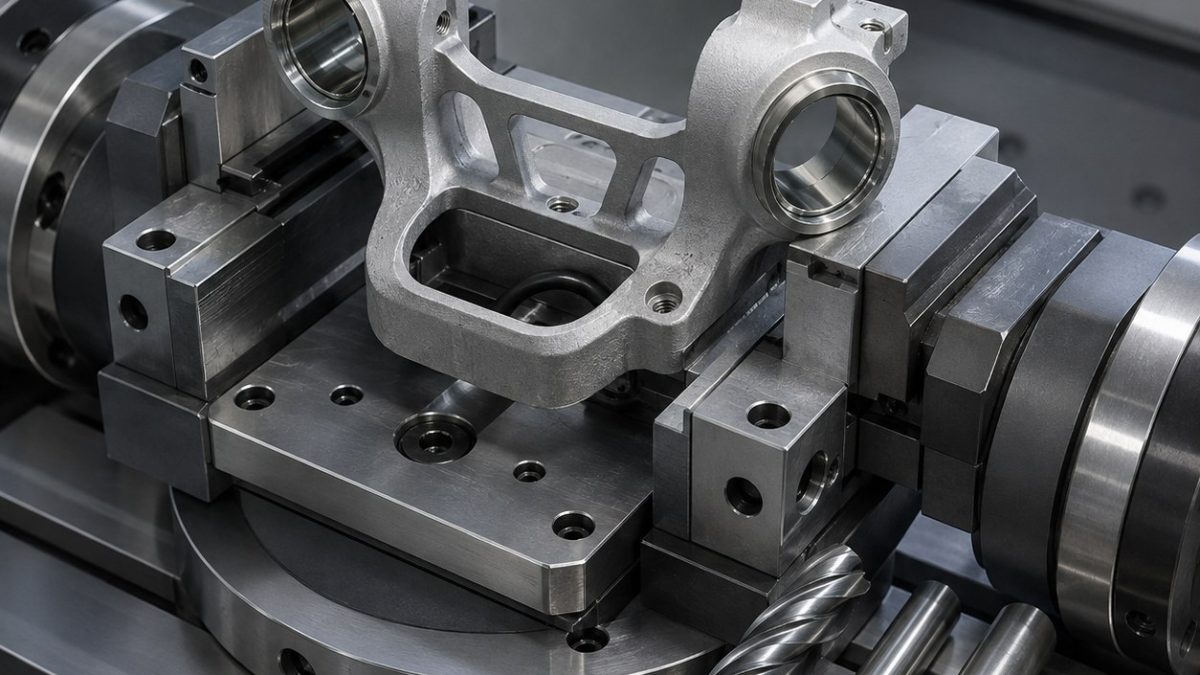
This ZA-27 housing case shows how to hold coaxial opposed bearing bores while a cable pocket leaves a thin bridge. The cutter plan separates casting cleanup, bore correction and low-force wall finishing.
Drawing decisions
| Drawing zone | Selected carbide tool | Why and rejected alternative |
|---|---|---|
| Datum face and casting skin | Ø32 high-positive PCD face mill | Cleanly cuts zinc-rich alloy; a heavy honed steel insert is rejected because it smears. |
| Opposed bearing bores | Ø12 carbide pilot, modular fine boring head, balanced short holder | Boring corrects cast-core position and controls coaxiality. |
| Cable pocket | Ø8 3-flute polished carbide rougher plus Ø4 corner-radius finisher | Large flute space prevents chip welding and preserves the thin bridge. |
| Thin bridge edges | Ø3 2-flute polished carbide, alternating side passes | Balanced stock release limits bridge pull and burr rollover. |
| Threaded mounts | Carbide drill, thread mill and compact back-chamfer tool | Thread milling reduces tap breakage in a thin, irregular wall. |
Process, roughing and finishing
Use cast pads for the first location, probe both bore bosses, rough the pocket in a symmetric sequence, and finish bores from a trunnion setup without releasing the soft jaws. Alternate bridge-side passes, use air-rich coolant for chip evacuation, and keep PCD away from interrupted steel fixture contact. Related reading: tool-overhang control and precision bore finishing.
Inspection and tool-life gate
Check each bearing bore for size and roundness, then measure their common-axis error without unclamping. CMM checks threaded-hole position to the bore axis; an optical edge check grades bridge burrs. Release from the fixture and repeat bridge flatness to expose clamp distortion.
Practical FAQ
Why is the smallest tool not used for the whole feature?
A larger rigid cutter removes stock and controls heat; the small tool is reserved for access-limited finishing.
When should an offset be changed?
Only after measurements show a stable directional error rather than changing deflection or edge wear.
What releases the part?
Functional geometry, surface finish, burr condition and datum relationships must all pass inspection.
中文: ZA-27云台壳体对置轴承孔与薄过线桥配刀
该案例通过软爪转台夹具保持两侧轴承孔同轴,并控制薄过线桥的变形和翻边。
图纸特征配刀表
| 图纸区域 | 选择刀具 | 原因与替代方案 |
|---|---|---|
| Datum face and casting skin | Ø32 high-positive PCD face mill | Cleanly cuts zinc-rich alloy; a heavy honed steel insert is rejected because it smears. |
| Opposed bearing bores | Ø12 carbide pilot, modular fine boring head, balanced short holder | Boring corrects cast-core position and controls coaxiality. |
| Cable pocket | Ø8 3-flute polished carbide rougher plus Ø4 corner-radius finisher | Large flute space prevents chip welding and preserves the thin bridge. |
| Thin bridge edges | Ø3 2-flute polished carbide, alternating side passes | Balanced stock release limits bridge pull and burr rollover. |
| Threaded mounts | Carbide drill, thread mill and compact back-chamfer tool | Thread milling reduces tap breakage in a thin, irregular wall. |
工艺、粗精加工与排屑
Use cast pads for the first location, probe both bore bosses, rough the pocket in a symmetric sequence, and finish bores from a trunnion setup without releasing the soft jaws. Alternate bridge-side passes, use air-rich coolant for chip evacuation, and keep PCD away from interrupted steel fixture contact. Related reading: tool-overhang control and precision bore finishing.
检验与刀具寿命
Check each bearing bore for size and roundness, then measure their common-axis error without unclamping. CMM checks threaded-hole position to the bore axis; an optical edge check grades bridge burrs. Release from the fixture and repeat bridge flatness to expose clamp distortion.
常见问题
为什么不能一把刀加工全部特征?
大刀负责稳定去除,小刀只用于受限区域,可减少挠曲和异常磨损。
什么时候能改刀补?
只有误差方向和大小稳定时才改;持续变化说明挠曲、热漂移或磨损。
最终放行看什么?
尺寸、基准关系、粗糙度、毛刺和通道清洁度必须同时合格。
Français: Outils ZA-27 pour boîtier de cardan à alésages opposés
Cette étude conserve la coaxialité des deux alésages tout en usinant la poche de câble et le pont mince avec de faibles efforts.
Choix selon le plan
| Zone du plan | Outil retenu | Motif et alternative écartée |
|---|---|---|
| Datum face and casting skin | Ø32 high-positive PCD face mill | Cleanly cuts zinc-rich alloy; a heavy honed steel insert is rejected because it smears. |
| Opposed bearing bores | Ø12 carbide pilot, modular fine boring head, balanced short holder | Boring corrects cast-core position and controls coaxiality. |
| Cable pocket | Ø8 3-flute polished carbide rougher plus Ø4 corner-radius finisher | Large flute space prevents chip welding and preserves the thin bridge. |
| Thin bridge edges | Ø3 2-flute polished carbide, alternating side passes | Balanced stock release limits bridge pull and burr rollover. |
| Threaded mounts | Carbide drill, thread mill and compact back-chamfer tool | Thread milling reduces tap breakage in a thin, irregular wall. |
Gamme, ébauche et finition
Use cast pads for the first location, probe both bore bosses, rough the pocket in a symmetric sequence, and finish bores from a trunnion setup without releasing the soft jaws. Alternate bridge-side passes, use air-rich coolant for chip evacuation, and keep PCD away from interrupted steel fixture contact. Related reading: tool-overhang control and precision bore finishing.
Contrôle et durée de vie
Check each bearing bore for size and roundness, then measure their common-axis error without unclamping. CMM checks threaded-hole position to the bore axis; an optical edge check grades bridge burrs. Release from the fixture and repeat bridge flatness to expose clamp distortion.
Questions pratiques
Why is the smallest tool not used for the whole feature?
A larger rigid cutter removes stock and controls heat; the small tool is reserved for access-limited finishing.
When should an offset be changed?
Only after measurements show a stable directional error rather than changing deflection or edge wear.
What releases the part?
Functional geometry, surface finish, burr condition and datum relationships must all pass inspection.
Русский: Инструмент ZA-27 для корпуса подвеса
Схема обработки сохраняет общую ось двух посадочных отверстий и уменьшает деформацию тонкой перемычки.
Выбор по чертежу
| Зона чертежа | Выбранный инструмент | Причина выбора |
|---|---|---|
| Datum face and casting skin | Ø32 high-positive PCD face mill | Cleanly cuts zinc-rich alloy; a heavy honed steel insert is rejected because it smears. |
| Opposed bearing bores | Ø12 carbide pilot, modular fine boring head, balanced short holder | Boring corrects cast-core position and controls coaxiality. |
| Cable pocket | Ø8 3-flute polished carbide rougher plus Ø4 corner-radius finisher | Large flute space prevents chip welding and preserves the thin bridge. |
| Thin bridge edges | Ø3 2-flute polished carbide, alternating side passes | Balanced stock release limits bridge pull and burr rollover. |
| Threaded mounts | Carbide drill, thread mill and compact back-chamfer tool | Thread milling reduces tap breakage in a thin, irregular wall. |
Черновая и чистовая обработка
Use cast pads for the first location, probe both bore bosses, rough the pocket in a symmetric sequence, and finish bores from a trunnion setup without releasing the soft jaws. Alternate bridge-side passes, use air-rich coolant for chip evacuation, and keep PCD away from interrupted steel fixture contact. Related reading: tool-overhang control and precision bore finishing.
Контроль и ресурс инструмента
Check each bearing bore for size and roundness, then measure their common-axis error without unclamping. CMM checks threaded-hole position to the bore axis; an optical edge check grades bridge burrs. Release from the fixture and repeat bridge flatness to expose clamp distortion.
Вопросы
Why is the smallest tool not used for the whole feature?
A larger rigid cutter removes stock and controls heat; the small tool is reserved for access-limited finishing.
When should an offset be changed?
Only after measurements show a stable directional error rather than changing deflection or edge wear.
What releases the part?
Functional geometry, surface finish, burr condition and datum relationships must all pass inspection.