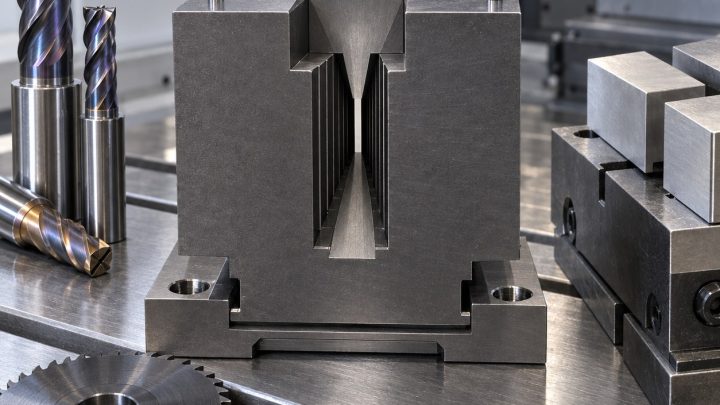
English: Tungsten Heavy-Alloy Collimator CNC Case: Tapered Bore Array and Axis Control
A tungsten heavy-alloy collimator with twenty-four tapered passages is controlled by validating the first bore completely, then managing thermal drift and tool wear across the array. This hypothetical case explains why merely gauging entry diameters misses the critical search intent: keeping every tapered bore axis within the positional cone while machining a dense, abrasive material.
The drawing defines an axis, not just two diameters
Datum A is the mounting face, B and C are orthogonal side datums. Each 38 mm-deep passage tapers from Ø10.0 to Ø7.6 mm and has a true-position cylinder of Ø0.06 mm relative to A-B-C; included-angle tolerance is ±0.04 degrees and exit breakout is limited to 0.08 mm. Array pitch is basic. Density makes the block heavy, so fixture lifting and support are part of the process plan.
Prove one hole before committing the array
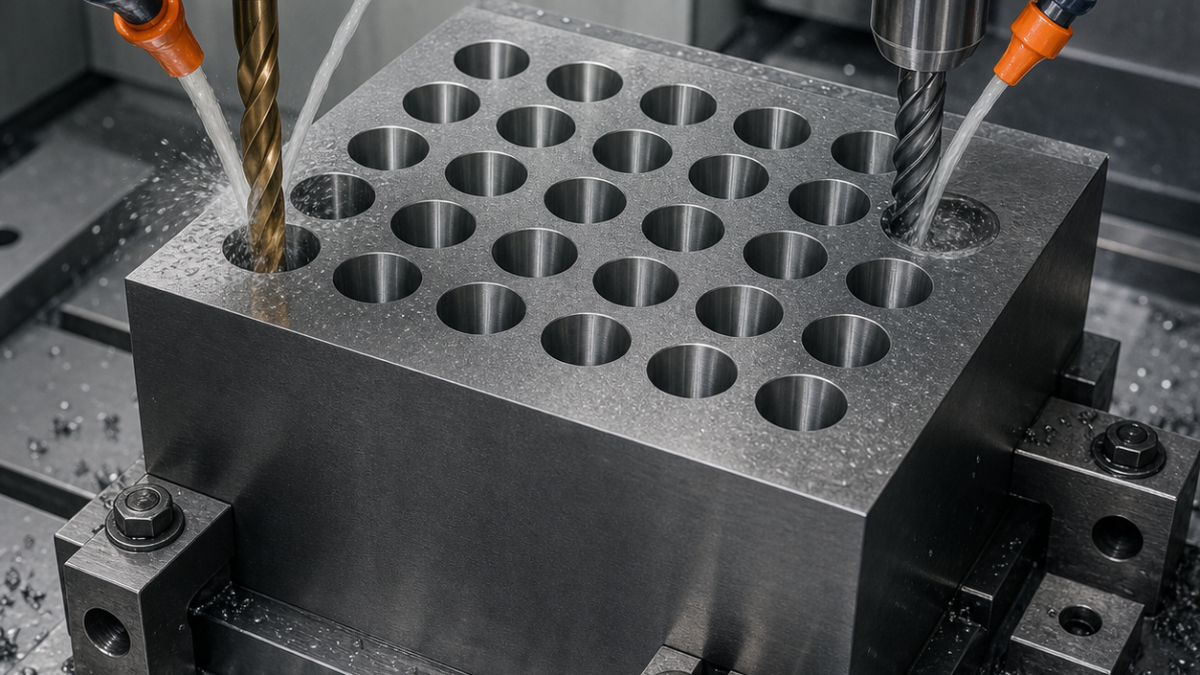
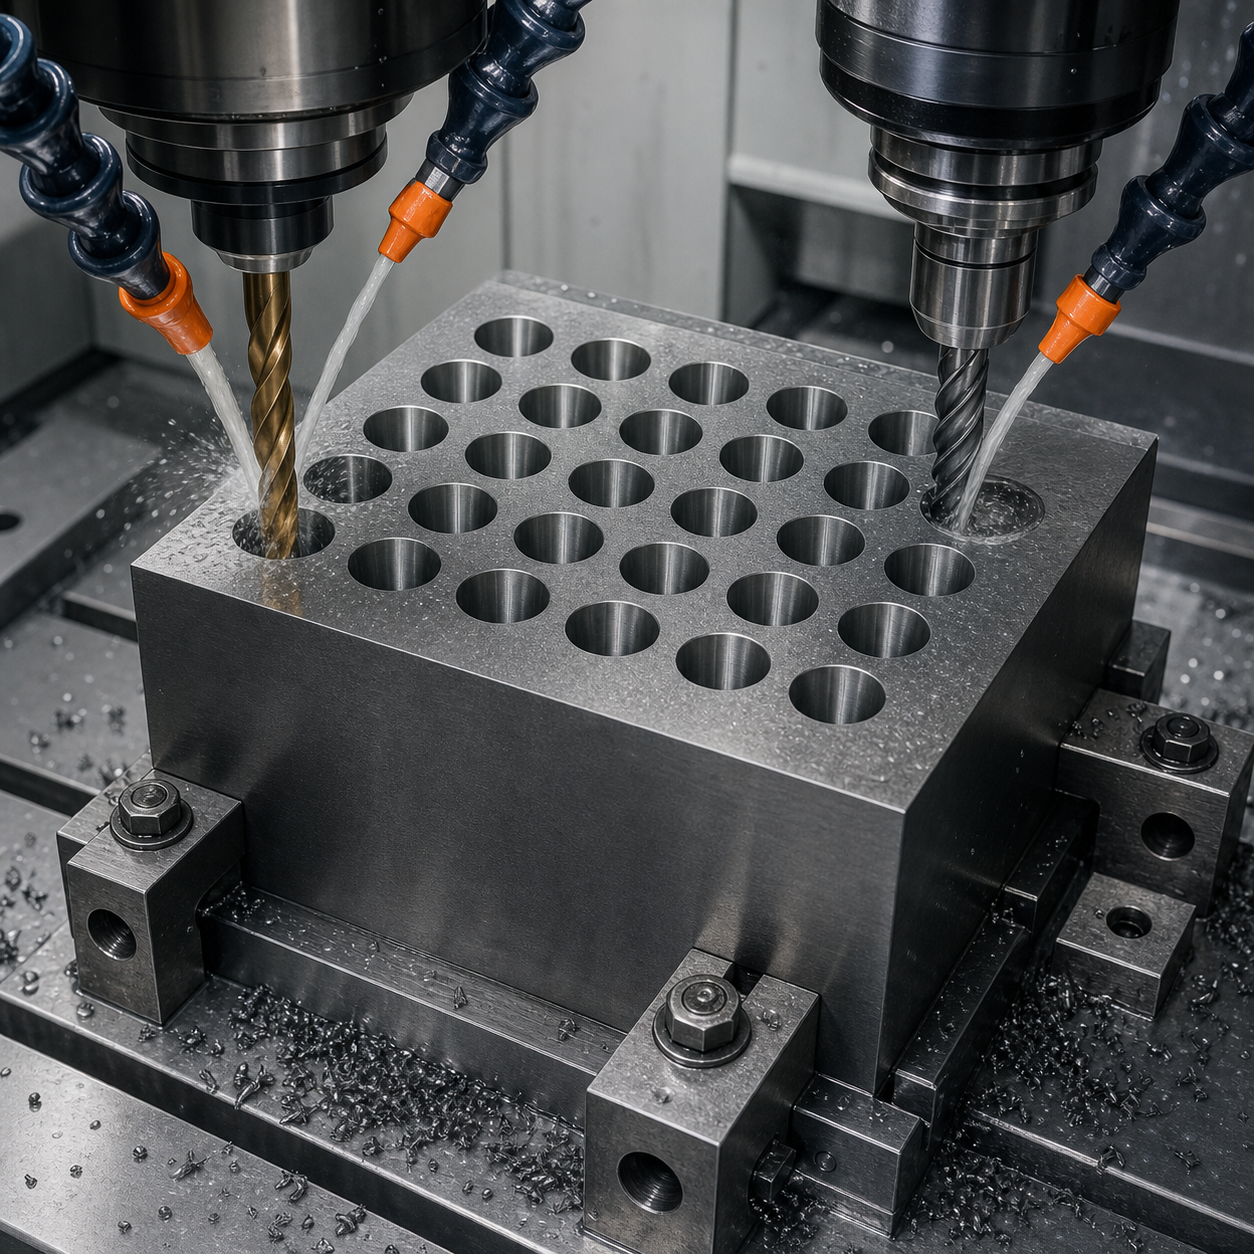
A rough carbide face mill establishes A-B-C. The block rests on a full-area hardened support with positive side stops and hydraulic clamps close to the load path. A coated through-coolant carbide drill creates a pilot, followed by helical interpolation with a short coated carbide end mill. A tapered carbide reamer is tested only after the interpolated geometry is measured; it is not trusted to correct an off-axis pilot.
The first passage is cut at production parameters, cleaned and inspected for axis, taper, finish and exit edge. Only then is the array released. Holes are machined in a balanced center-out sequence to distribute heat. Each pilot uses full retract chip evacuation and verified coolant flow. Helical semifinishing leaves 0.05 mm radial stock; a fresh finishing path uses cutter compensation derived from the first-bore data.
Toolpaths address mass, abrasion and chip packing
Tungsten heavy alloy generates high cutting force and dense chips that settle quickly. The process avoids long dwells and rubbing at the small exit. Entry arcs are tangential; helix pitch decreases near breakthrough, and a sacrificial backing plate supports the exit. Coolant nozzles are checked by pressure, not visual splash. Tools are grouped in small monitored lots because flank wear shifts both taper and axis.
Inspection uses depth, not a single circle
A probe verifies A-B-C and fixture shift before each row. Bore axes are reconstructed from noncontact or calibrated stylus circles at four depths; entrance and exit diameters alone are insufficient. A CMM reports position, angle and pitch, while an air taper gauge checks form. Microscopy measures breakout and carbide transfer. Surface finish is sampled with a suitable small-bore method, and a final cleanliness check confirms no dense chip remains trapped.
FAQ
Can a tapered reamer correct a misaligned tungsten-alloy hole?
Not reliably. It tends to follow the pilot; helical interpolation establishes the axis before any sizing tool is used.
How is tapered-bore axis position measured?
Collect circles at several depths in the A-B-C frame, fit the bore axis and taper, then evaluate true position and angle.
What limits carbide tool life in tungsten heavy alloy?
Abrasive flank wear, high force, heat and chip packing. This case monitors bore trend, load and tool microscopy instead of assigning an unsupported fixed count.
Related reading: compound-angle hole metrology and axis correction versus following tools.