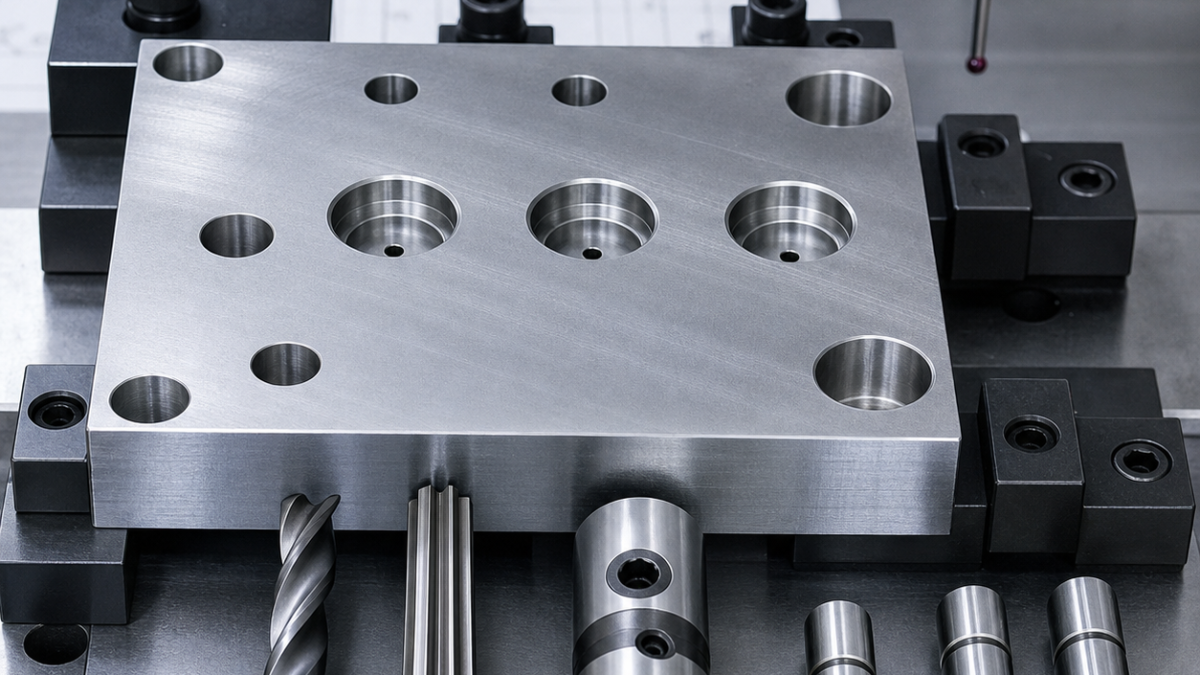
This is a realistic hypothetical process-planning example, not a claim about a specific customer drawing or production result.
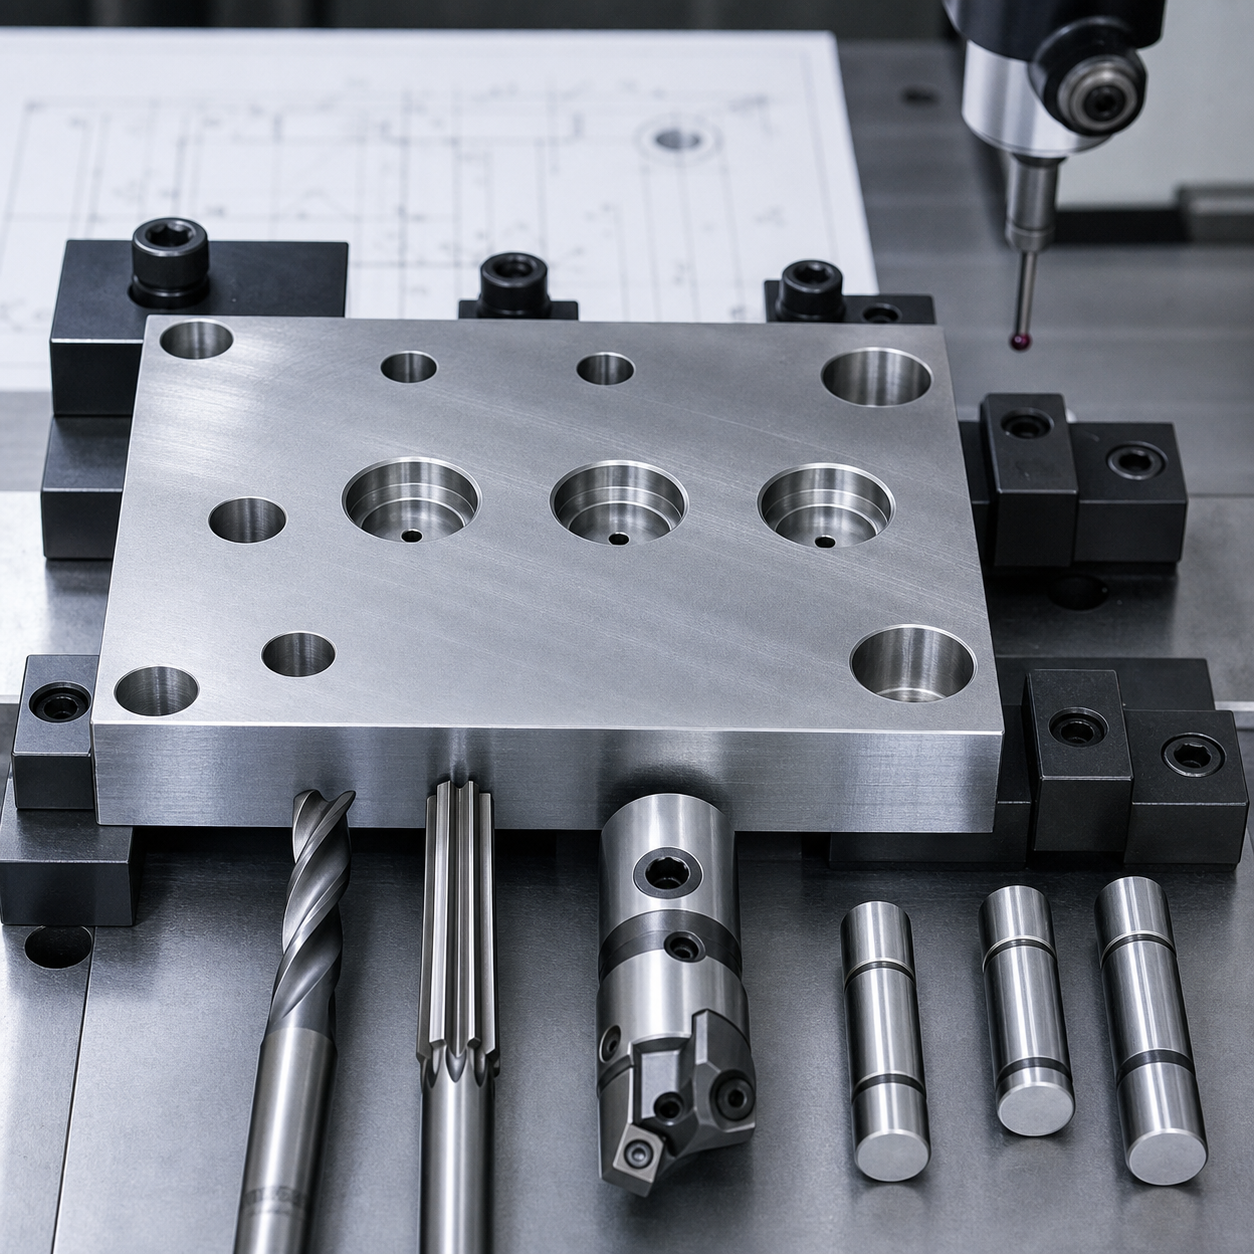
Related: Read the related CNC tooling case.
English: CNC Reaming vs Boring for H7 Dowel Holes: A Tooling Plate Accuracy Case
The long-tail question is not whether a reamer is generally accurate, but whether it can hold the drawing’s H7 size, position and straightness on this specific plate. A hypothetical 7075 tooling plate uses two dowel holes as assembly datums, so the process must protect both diameter and coordinate relationship.
Feature and datum interpretation
The long-tail question is not whether a reamer is generally accurate, but whether it can hold the drawing’s H7 size, position and straightness on this specific plate. A hypothetical 7075 tooling plate uses two dowel holes as assembly datums, so the process must protect both diameter and coordinate relationship.
Tool selection and cutting strategy
Drill undersize with a rigid carbide drill and measure actual stock. Choose a machine reamer when the pre-hole is straight, allowance is uniform and production volume rewards speed. Choose fine boring when position correction, interrupted entry or diameter compensation matters. Circular interpolation is useful for pre-finishing, not automatically the final H7 solution.
Fixture and process sequence
Face datum A, probe the plate, rough all holes, then finish the two datum holes without changing the setup. Use through-tool coolant, controlled entry and no dwell. Ream in one continuous feed; fine bore with a verified head and a short stable bar.
Tolerance, surface and tool-life risks
Inspect size at multiple depths, center distance, perpendicularity and roundness after unclamping. A plug gauge confirms fit but not position. Track reamer wear through diameter trend and watch boring-head runout before adjusting compensation.
FAQ
What should be verified first?
The drawing datum, actual stock and tool runout must be confirmed before compensation.
Can one gauge prove the whole feature?
No. Functional gauging should be combined with dimensional and positional inspection.
中文: H7 定位销孔用铰削还是精镗:CNC 工装板孔精度案例
真正的长尾问题不是“铰刀准不准”,而是它能否在当前工装板上同时保证 H7 孔径、位置和直线度。本假设 7075 工装板用两个销孔建立装配基准,因此尺寸与孔距必须一起控制。
图纸特征与基准解释
真正的长尾问题不是“铰刀准不准”,而是它能否在当前工装板上同时保证 H7 孔径、位置和直线度。本假设 7075 工装板用两个销孔建立装配基准,因此尺寸与孔距必须一起控制。
刀具选择与切削策略
先用高刚性硬质合金钻留均匀余量并实测。底孔直、余量稳定且批量较大时选择机用铰刀;需要修正位置、存在断续入口或必须补偿孔径时选择精镗。圆弧插补适合预精加工,但不应默认替代最终 H7 工序。
夹具与工序顺序
以平面 A 定位并探测工件,粗加工全部孔后,在不改变装夹的情况下完成两个基准孔。采用内冷、稳定入口且不允许停顿;铰削保持一次连续进给,精镗则使用校准镗头和最短刀杆。
公差、表面与刀具寿命风险
卸夹后分层测量孔径、中心距、垂直度和圆度。塞规只能确认配合,不能确认位置。通过孔径趋势监控铰刀磨损,调整补偿前先检查镗头跳动。
常见问题
首先应该确认什么?
补偿前必须确认图纸基准、实际余量和刀具跳动。
一个量规能证明全部特征合格吗?
不能,功能量规应与尺寸和位置检测结合。
Français: Alésage ou alésoir CNC pour des trous H7 : cas de précision d’une plaque d’outillage
La vraie question longue traîne est de savoir si l’alésoir peut tenir diamètre H7, position et rectitude sur cette plaque. Deux trous de pion deviennent les références d’assemblage.
Fonctions et références
La vraie question longue traîne est de savoir si l’alésoir peut tenir diamètre H7, position et rectitude sur cette plaque. Deux trous de pion deviennent les références d’assemblage.
Outils et stratégie de coupe
Percer avec un foret carbure puis mesurer la surépaisseur. Employer un alésoir si l’avant-trou est droit et régulier; choisir l’alésage fin si une correction de position ou de diamètre est nécessaire.
Montage et gamme
Créer la face A, palper, ébaucher tous les trous puis finir les deux références sans changer le montage. Conserver arrosage interne, entrée stable et avance continue.
Tolérance, surface et durée de vie
Mesurer diamètre à plusieurs profondeurs, entraxe, perpendicularité et circularité après débridage. Un tampon confirme l’ajustement mais pas la position.
FAQ
Que vérifier en premier ?
Références, surépaisseur réelle et faux-rond doivent être confirmés avant compensation.
Un seul calibre suffit-il ?
Non, le contrôle fonctionnel doit être complété par des mesures dimensionnelles et de position.
Русский: Отверстия H7: развертывание или растачивание на станке CNC
Вопрос состоит в том, обеспечит ли развертка одновременно размер H7, положение и прямолинейность отверстия в данной плите. Два штифтовых отверстия задают сборочные базы.
Функции и базы
Вопрос состоит в том, обеспечит ли развертка одновременно размер H7, положение и прямолинейность отверстия в данной плите. Два штифтовых отверстия задают сборочные базы.
Инструмент и стратегия резания
Сначала сверлят твердосплавным сверлом и измеряют припуск. Развертку выбирают при ровном отверстии и стабильном припуске; растачивание — когда нужна коррекция положения или диаметра.
Установ и маршрут
Плоскость A создают и измеряют, все отверстия черновят, затем две базы заканчивают без переустановки. Нужны внутренняя СОЖ и непрерывная подача.
Допуски, поверхность и стойкость
После освобождения проверяют диаметр по глубине, межосевое расстояние и круглость. Пробка не подтверждает положение отверстия.
FAQ
Что проверить сначала?
До коррекции проверяют базы, фактический припуск и биение инструмента.
Достаточно ли одного калибра?
Нет, функциональный контроль дополняют измерением размеров и положения.


