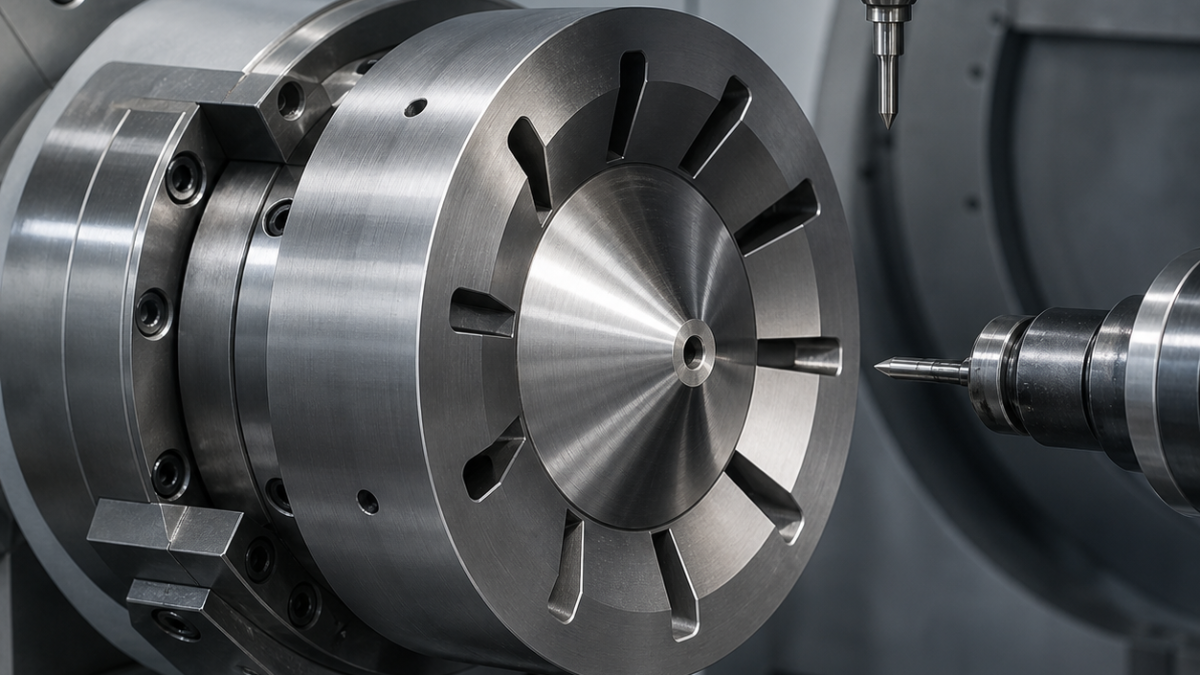
English: ARMCO Pure-Iron Pole Piece CNC Tool Selection for Air-Gap Cone and Radial Slots
An ARMCO pure-iron pole piece fails magnetically when machining leaves a raised burr on the air-gap face or shifts the narrow centre land, even if the outside diameter is correct. Pure iron tends to build up on a dull edge, so this hypothetical plan uses positive polished carbide for the cone, symmetrical slot release and demagnetized fixtures that do not hold chips against the finished pole face.
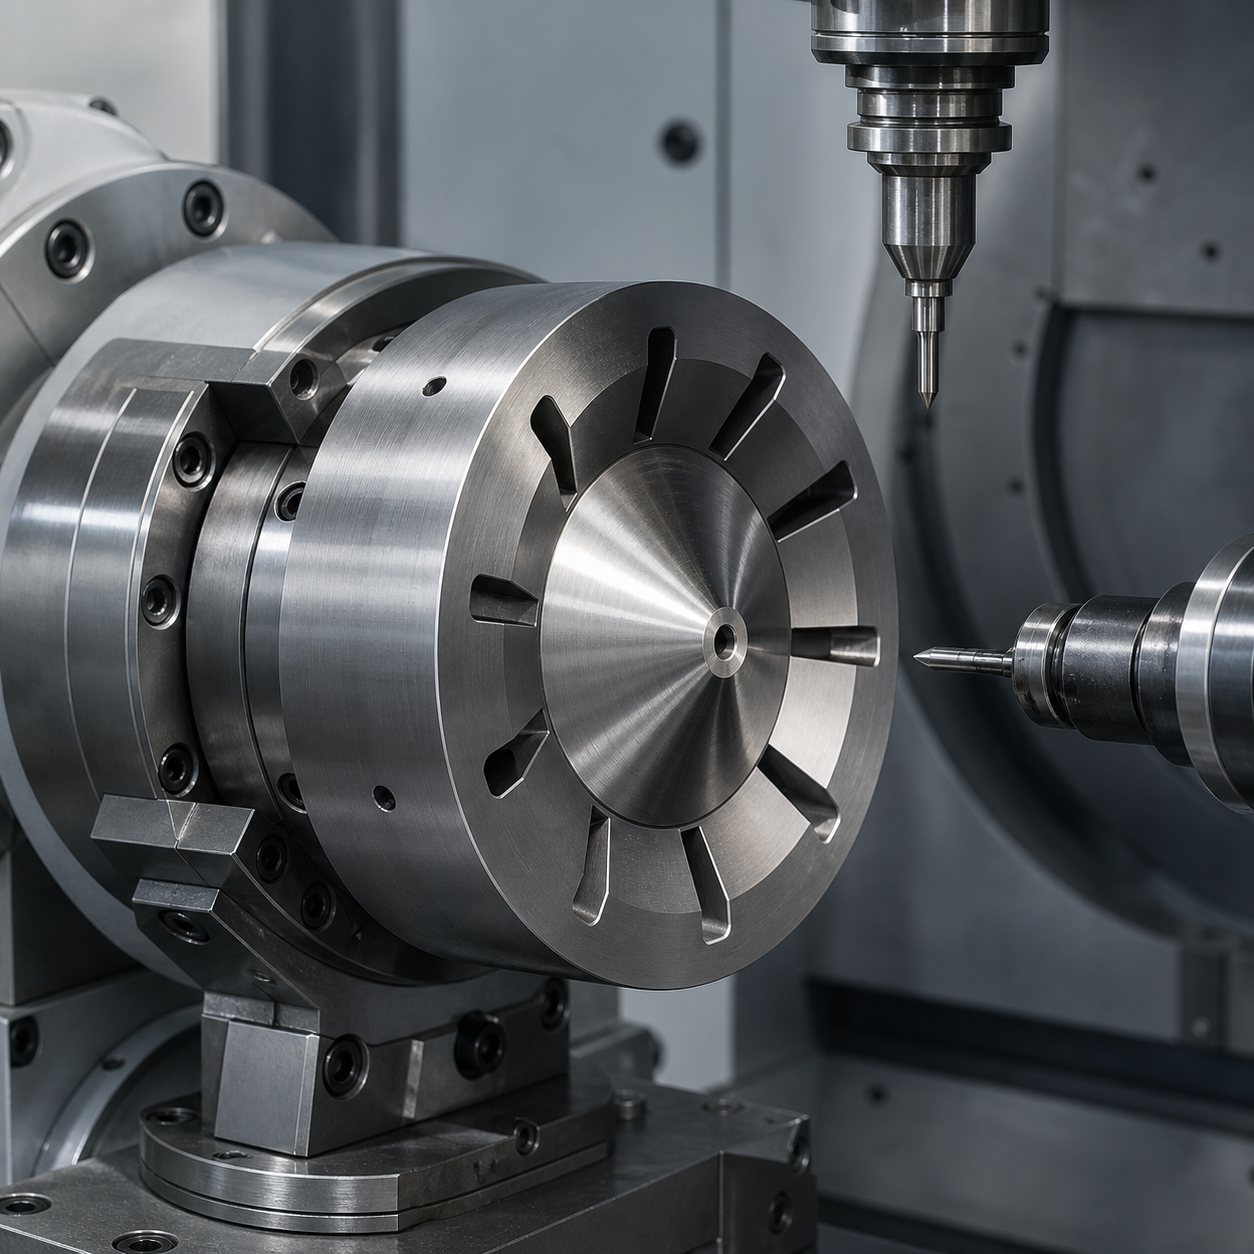
The magnetic surfaces define the machining frame
Mounting face A and centre bore B locate a 60° included air-gap cone C. Bore B is Ø20 H7; C runs true to B within 0.010 mm and finishes at Ra 0.4 µm. The central pole land is Ø8.00 +0.010/0 mm and 1.20 ±0.015 mm high. Eight radial coil-clearance slots are 2.00 +0.030/0 mm wide, 12 mm deep and terminate at R1.0, leaving a 1.00 mm magnetic bridge. Bolt-circle position is 0.030 mm. The drawing prohibits burrs leaning onto C and ferrous chips trapped in the slots.
Cone, pole land and bore are therefore finished in one spindle orientation. The radial slots are released in opposed pairs only after their roots are supported.
Feature-specific carbide selection
| Zone | Selected cutter and holder | Selection logic and rejection |
|---|---|---|
| Forged OD and back relief | Ø12 five-flute variable-pitch AlCrN micrograin-carbide end mill, 38° helix, R0.5, 0.025 mm edge hone, hydraulic chuck | The tough edge handles interrupted stock; an aluminium-grade razor edge chips at the scale boundary. |
| Centre bore Ø20 H7 | Ø17.5 three-flute through-coolant carbide drill, 140° point, followed by a positive polished R0.2 fine-boring insert on a short damped bar | Fine boring restores B axis and diameter; a reamer follows any drilling error. |
| Air-gap cone roughing | Ø10 five-flute AlTiN bull-nose carbide mill, R0.5, unequal pitch, 18 mm reach, shrink holder | Constant-engagement spiral leaves 0.08 mm normal stock; a ball mill adds unnecessary contact near the cone centre. |
| Cone C finishing | Ground DCGT 11T302 uncoated micrograin-carbide insert, 20° polished positive rake, R0.2, 0.005 mm edge hone, rigid dedicated tool block | Shears pure iron without built-up edge; a honed coated insert pushes a bright folded ridge. |
| Central pole land | Ø16 single-insert positive carbide sweep tool, polished uncoated R0.4 insert, balanced arbor | One outward pass avoids overlapping tracks on the magnetic face. |
| Radial slot roughing | Ø1.6 three-flute AlCrN carbide, 20° low helix, necked 10 mm, micro hydraulic chuck | Trochoidal path preserves the 1 mm bridge; full-width plunging work-hardens and bends the exit. |
| Slot wall finishing | Ø2.0 four-flute unequal-pitch AlCrN carbide, R0.1, 12 mm reach, minimum projection | Compensated passes size each wall; a 2 mm form plunge cannot correct taper. |
| Bolt holes and threads | Ø6.8 through-coolant carbide drill, 140°, then Ø5 five-flute AlCrN thread mill for M8×1.25 | Thread milling avoids tap seizure in smeared material and controls pitch diameter. |
Symmetric release and chip discipline
The forging is normalized according to the hypothetical process plan and verified demagnetized before setup. Operation one establishes A, B and back relief in soft jaws that contact only nonfunctional bands. The cone is semi-finished and probed, then B, C and the pole land receive their final cuts without changing the rotary datum.
A relieved backup ring supports the slot roots. Slots are opened 1–5, 3–7, 2–6, 4–8, with the Ø1.6 cutter leaving 0.10 mm per wall. Filtered flood coolant keeps chips away from C; compressed air is not directed across the pole face. After a short thermal pause, the Ø2 tool finishes from root to mouth. A silver smear, rising torque or burr leaning toward the cone retires the edge.
Inspection after demagnetization
A CMM establishes A-B and checks cone angle, pole height, bolt circle and slots. A roundness instrument verifies B and cone runout; a profilometer traces C along the generator. Optical inspection records burr direction and slot-root radius. The part is cleaned and demagnetized again before final measurement so retained chips cannot distort contact or contaminate the air gap.
What carbide geometry is suitable for ARMCO pure iron?
A micrograin insert with polished positive rake and a very small edge hone cuts the ductile metal before built-up edge forms.
Why machine radial slots in opposite pairs?
Opposed release balances compliance and prevents one side of the pole land moving before the others are opened.
Why demagnetize before inspection?
Residual attraction can retain fine chips on the air-gap cone and corrupt tactile or optical results.
Related process guidance: burr control on supported thin sections and fixture and chatter control for precision faces.


