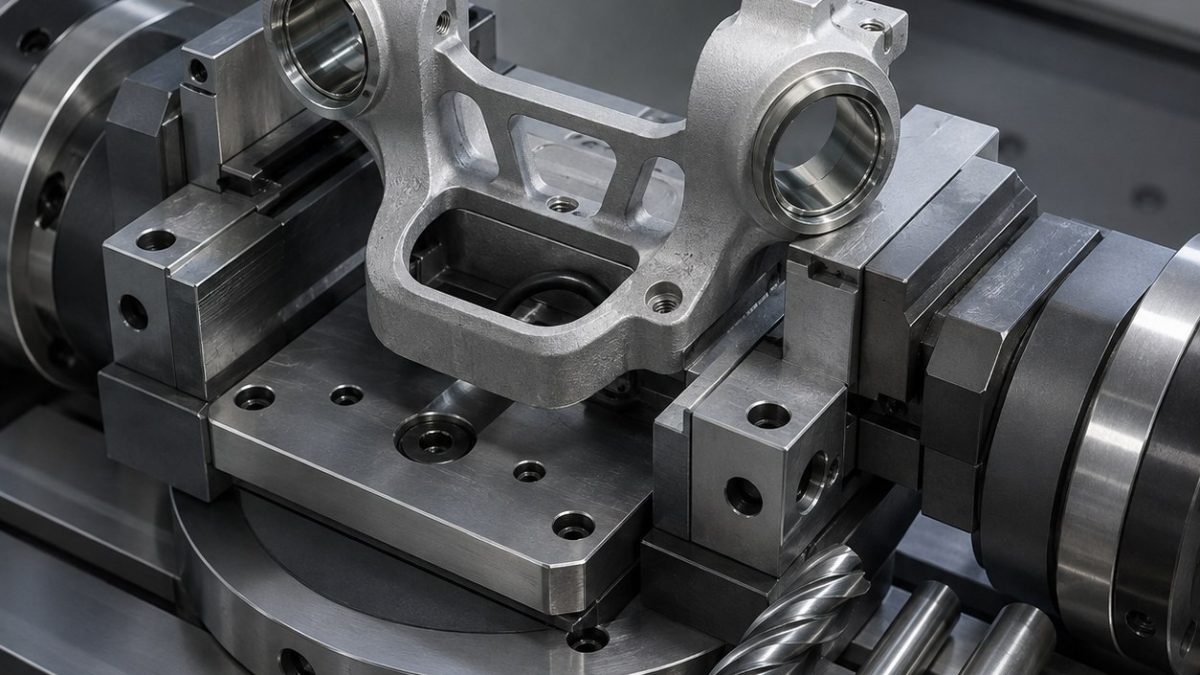
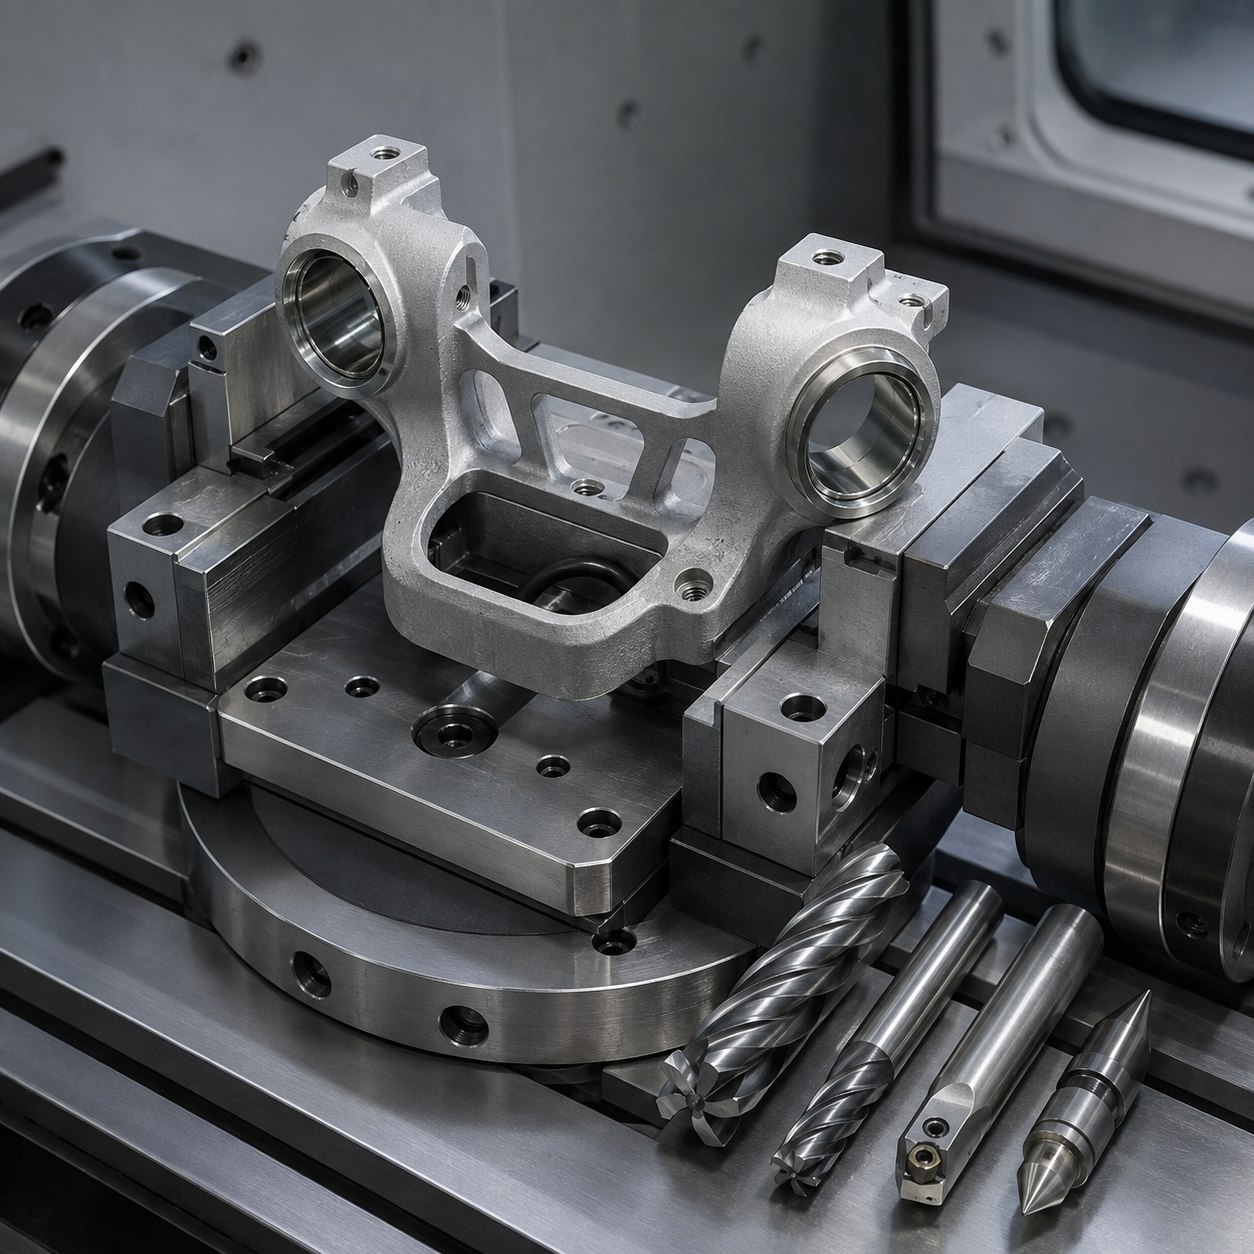
Русский: Инструмент ZA-27 для корпуса подвеса
Схема обработки сохраняет общую ось двух посадочных отверстий и уменьшает деформацию тонкой перемычки.
Выбор по чертежу
| Зона чертежа | Выбранный инструмент | Причина выбора |
|---|---|---|
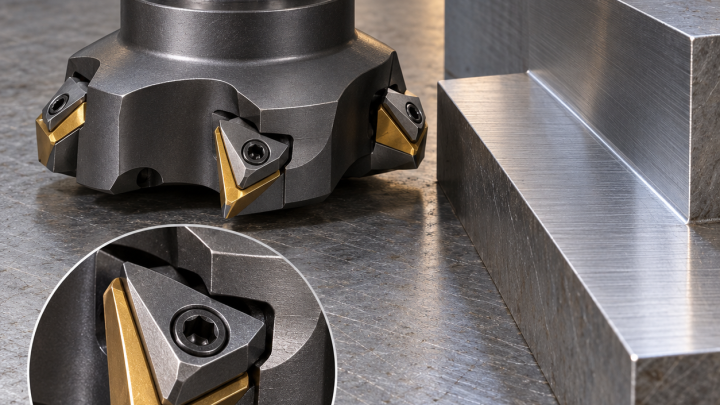
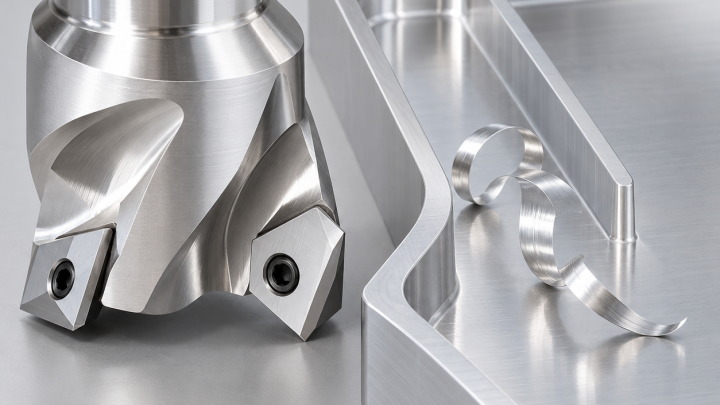
| Datum face and casting skin | Ø32 high-positive PCD face mill | Cleanly cuts zinc-rich alloy; a heavy honed steel insert is rejected because it smears. |
| Opposed bearing bores | Ø12 carbide pilot, modular fine boring head, balanced short holder | Boring corrects cast-core position and controls coaxiality. |
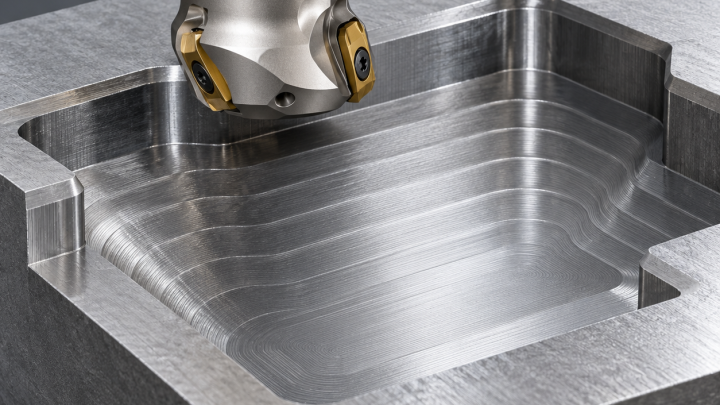
| Cable pocket | Ø8 3-flute polished carbide rougher plus Ø4 corner-radius finisher | Large flute space prevents chip welding and preserves the thin bridge. |
| Thin bridge edges | Ø3 2-flute polished carbide, alternating side passes | Balanced stock release limits bridge pull and burr rollover. |
| Threaded mounts | Carbide drill, thread mill and compact back-chamfer tool | Thread milling reduces tap breakage in a thin, irregular wall. |
Черновая и чистовая обработка
Use cast pads for the first location, probe both bore bosses, rough the pocket in a symmetric sequence, and finish bores from a trunnion setup without releasing the soft jaws. Alternate bridge-side passes, use air-rich coolant for chip evacuation, and keep PCD away from interrupted steel fixture contact. Related reading: tool-overhang control and precision bore finishing.
Контроль и ресурс инструмента
Check each bearing bore for size and roundness, then measure their common-axis error without unclamping. CMM checks threaded-hole position to the bore axis; an optical edge check grades bridge burrs. Release from the fixture and repeat bridge flatness to expose clamp distortion.
Вопросы
Why is the smallest tool not used for the whole feature?
A larger rigid cutter removes stock and controls heat; the small tool is reserved for access-limited finishing.
When should an offset be changed?
Only after measurements show a stable directional error rather than changing deflection or edge wear.
What releases the part?
Functional geometry, surface finish, burr condition and datum relationships must all pass inspection.