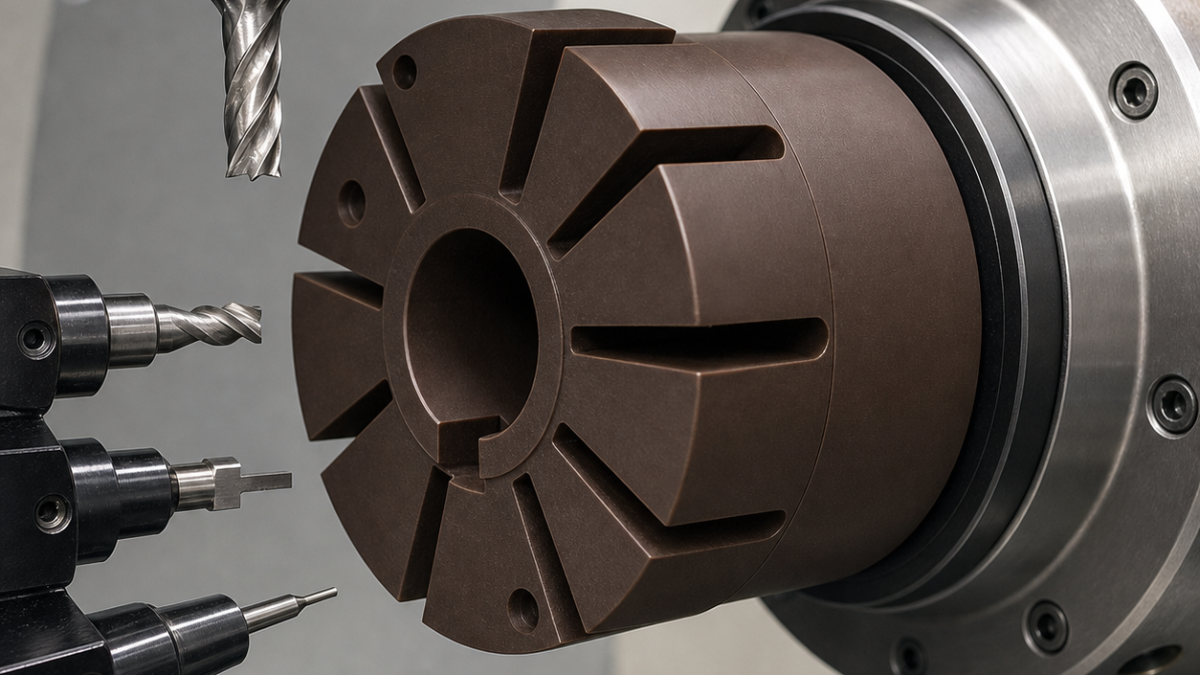
English: Vespel SP-1 Rotor CNC Tool Selection for Vane Slots and Seal Lands
A Vespel SP-1 vacuum-pump rotor stays accurate when heat and clamping are treated as dimensions. The bore and seal lands are turned with sharp polished carbide on a soft mandrel; eight vane slots are opened symmetrically with a single-flute O-geometry cutter; and balancing pockets are delayed until free-state runout is known. This hypothetical route avoids polishing a warm, expanded rotor to the wrong size.
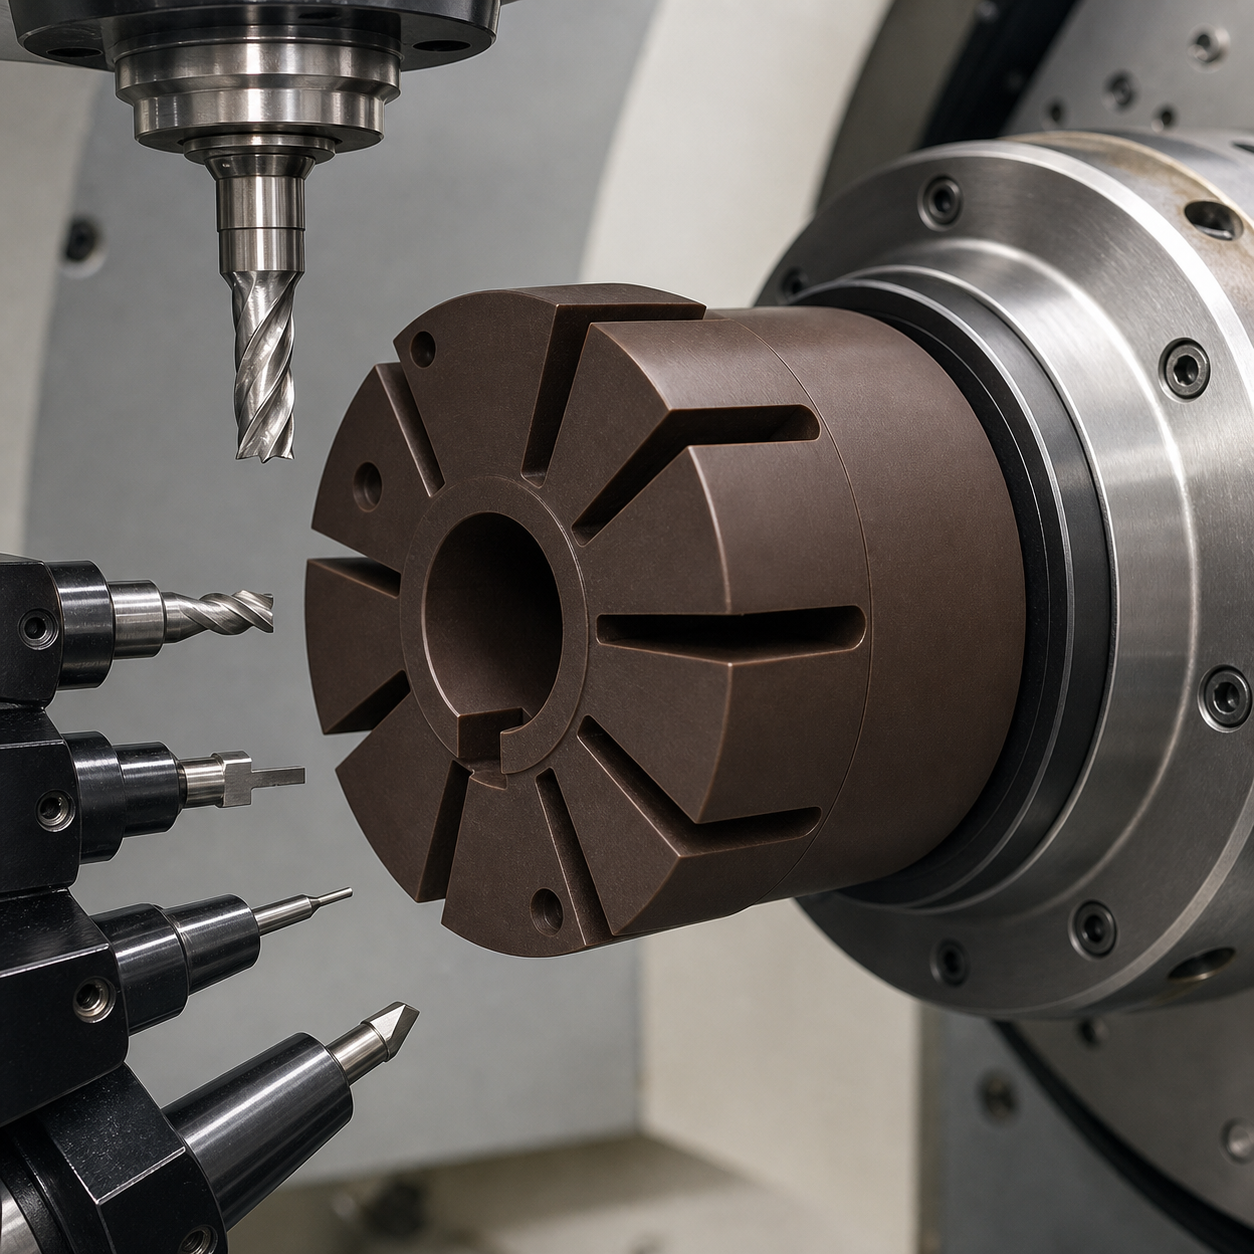
Drawing conditions and stabilization rule
Bore A and face B locate the rotor; keyway C clocks eight 3.00 +0.03/0 mm vane slots. Seal-land runout is 0.020 mm, face flatness 0.025 mm and bore finish Ra 0.8 µm. Slot floors require R0.4 and edges a 0.10 mm break. Blank, fixture and gauges stabilize at the drawing temperature before finish offsets are accepted.
Tool map for a low-force rotor
| Feature | Selected tool and holder | Rejected alternative |
|---|---|---|
| Faces and seal lands | Ground DCGT 11T304 uncoated micrograin carbide, polished rake, R0.4, positive holder | A honed coated steel insert rubs and heats the polymer. |
| Precision bore | Positive polished carbide fine-boring insert R0.2 on a short modular bar | A reamer can size the warm bore but cannot correct mandrel-related taper. |
| Vane-slot roughing | Ø2.5 single-flute uncoated carbide O-flute, 15° helix, 14 mm cut, hydraulic holder | Large gullet evacuates stringy chips; a four-flute cutter packs them. |
| Slot-wall finish | Ø3 three-flute polished carbide, unequal pitch, R0.2, short reduced neck | Finishes both walls by compensation; a 3 mm form tool cannot correct wear independently. |
| Keyway | Ø2 two-flute straight polished carbide, 5 mm cut, micro chuck | Straight flute limits axial pull at the bore. |
| Balance pockets | Ø6 single-flute polished carbide, flat end, minimum projection | Clean measurable removal after runout data; abrasive hand correction is uncontrolled. |
| Edge break | Ø8 single-flute polished 90° carbide chamfer tool | Programs 0.10 mm without smearing a manual scraper. |
Symmetric slot release and chip behavior
The blank is faced and bored in soft jaws, then located on a close-fit expanding polymer mandrel whose torque is recorded. Slots are machined in opposite pairs 1–5, 3–7, 2–6, 4–8. The O-flute rougher leaves 0.15 mm per wall; after a temperature pause, the three-flute cutter finishes walls from floor to mouth. A sacrificial ring supports each exit until all slots are open.
Clean chilled air and vacuum extraction carry chips away; coolant is used only if qualified for Vespel and the downstream vacuum service. Fuzzy edges, a glossy melted band or slot-width recovery after unclamping identify a dull edge, excess heat or fixture strain. Tool change occurs before a burr is pressed into the seal land.
Inspection and FAQ
The bore and lands are measured free-state at controlled temperature. A CMM checks A-B-C and slot position, a vision system measures width and edge breaks, and a roundness instrument reports seal-land runout. Balance pockets are calculated only after dimensional acceptance, then the rotor is rechecked.
What end mill should cut Vespel vane slots?
A sharp single-flute polished O-flute cutter gives chip space for roughing; a separate three-flute tool finishes compensated walls.
Why machine slots in opposite pairs?
Symmetric release limits one-sided compliance and heat accumulation.
When should rotor balance pockets be cut?
After free-state geometry and runout are known, so balancing does not mask fixture-induced distortion.
Related polymer cases: PEEK window and heat control and POM polished-tool burr control.
中文: Vespel SP-1真空泵转子CNC配刀:叶槽与密封台
Vespel SP-1转子的夹紧和温度都要当成尺寸控制。内孔与密封台在软芯轴上用锋利抛光硬质合金精加工;八条叶槽用单刃O刃刀对称释放;平衡孔必须等自由状态跳动确认后再加工,避免把热胀转子修成错误尺寸。
图纸状态
A为内孔,B为端面,C键槽定向八条3.00 +0.03/0 mm叶槽。密封台跳动0.020 mm、端面平面度0.025 mm、内孔Ra 0.8 µm,槽底R0.4,边缘倒钝0.10 mm。毛坯、夹具和量具在图纸温度稳定后才允许输入精补偿。
低力配刀表
| 特征 | 刀具 | 排除方案 |
|---|---|---|
| 端面密封台 | 精磨DCGT 11T304无涂层细晶硬质合金,抛光前角,R0.4 | 钝化钢件刀会摩擦发热。 |
| 内孔 | R0.2正角抛光硬质合金精镗刀,短模块化杆 | 铰刀不能修正芯轴相关锥度。 |
| 叶槽开粗 | Ø2.5单刃无涂层O刃刀,15°,刃长14 mm,液压刀柄 | 大容屑槽排长屑,四刃刀会堵。 |
| 槽壁精加工 | Ø3三刃不等分抛光刀,R0.2,短缩颈 | 两壁独立补偿,成形刀不能分别修正。 |
| 键槽 | Ø2两刃抛光直槽刀,刃长5 mm | 限制孔边轴向上拉。 |
| 平衡孔 | Ø6单刃抛光平底刀,短悬伸 | 数据化去重,拒绝手工磨削。 |
| 倒角 | Ø8单刃抛光90°硬质合金刀 | 程序控制0.10 mm。 |
对称释放与排屑
软爪加工端面和内孔后,以限扭聚合物胀套定位。叶槽按1–5、3–7、2–6、4–8相对成对加工;O刃刀每壁留0.15 mm,热稳定后由三刃刀从槽底向出口精壁,牺牲支承环保留至全部开槽。
洁净冷却空气和吸尘排屑,冷却液只有在确认兼容材料和真空用途时才使用。绒毛边、发亮熔痕或松夹后槽宽回弹分别表示刀钝、过热和夹具变形。
检验与问题
受控温度下自由测内孔与密封台,三坐标测A-B-C和槽位,视觉测槽宽与倒角,圆度仪测跳动;尺寸合格后才计算平衡孔。
Vespel叶槽用什么刀?
单刃抛光O刃刀开粗,独立三刃刀补偿精两壁。
为什么对称开槽?
限制单侧柔性和热量累积。
何时加工平衡孔?
自由状态几何和跳动确认后。
Français: Choix d’outils CNC pour rotor Vespel SP-1 : rainures et portées
Température et serrage sont des dimensions. L’alésage et les portées utilisent un carbure poli; les huit rainures sont libérées par paires opposées; l’équilibrage attend la mesure libre.
Table outil–fonction
| Fonction | Outil | Choix |
|---|---|---|
| Portées | DCGT 11T304 carbure non revêtu poli, R0,4 | Faible frottement. |
| Alésage | Alésage fin carbure poli R0,2 | Corrige la conicité. |
| Ébauche rainure | Ø2,5 une dent O, 15°, coupe 14 mm | Grand dégagement. |
| Finition rainure | Ø3, trois dents polies inégales, R0,2 | Parois compensées. |
| Clavette | Ø2, deux dents droites | Peu de traction. |
| Équilibrage | Ø6, une dent, fond plat | Enlèvement mesuré. |
| Chanfrein | Ø8 poli, 90° | Cassé 0,10 mm. |
Processus et contrôle
Le mandrin polymère est serré au couple. Les rainures suivent 1–5, 3–7, 2–6, 4–8; 0,15 mm reste avant la pause thermique et la finition. Air propre et aspiration évacuent les copeaux. Fibre, zone brillante ou reprise dimensionnelle imposent l’arrêt.
MMT, vision et rondimètre vérifient positions, largeurs et battement avant équilibrage.
Quelle fraise?
Une dent O pour ébauche, trois dents pour finition.
Pourquoi par paires?
Pour équilibrer chaleur et souplesse.
Quand équilibrer?
Après mesure libre.
Русский: Подбор CNC-инструмента Vespel SP-1: пазы и уплотнения
Температура и зажим считаются размерами. Отверстие и пояски режет полированный карбид, восемь пазов освобождаются противоположными парами, балансировка ждёт свободного измерения.
Таблица инструментов
| Функция | Инструмент | Причина |
|---|---|---|
| Пояски | DCGT 11T304, полированный карбид, R0,4 | Малое трение. |
| Отверстие | Полированная расточка R0,2 | Исправляет конус. |
| Черновой паз | Ø2,5, один O-зуб, 15° | Место для стружки. |
| Финиш паза | Ø3, три неравных зуба, R0,2 | Компенсация стенок. |
| Шпонка | Ø2, два прямых зуба | Малая тяга. |
| Баланс | Ø6, один зуб, плоское дно | Измеренное удаление. |
| Фаска | Ø8, 90° | 0,10 мм. |
Процесс и контроль
Полимерная оправка затянута моментом. Пазы идут 1–5, 3–7, 2–6, 4–8; остаётся 0,15 мм, затем тепловая пауза и финиш. Чистый воздух и вытяжка удаляют стружку. Пух, блеск или возврат размера останавливают процесс.
КИМ, оптика и кругломер проверяют положение, ширину и биение до балансировки.
Какая фреза?
O-зуб для черновой, три зуба для финиша.
Почему парами?
Для равновесия тепла и гибкости.
Когда балансировать?
После свободного измерения.


