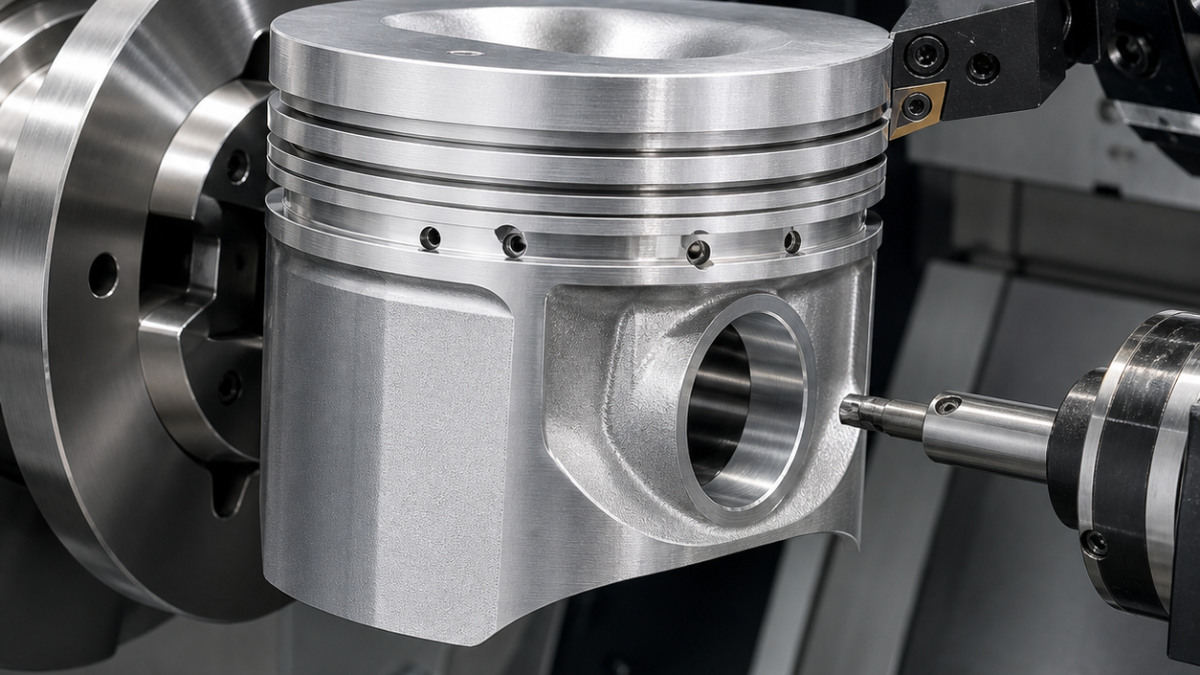
English: A390 Piston CNC Tool Selection for Ring Grooves, Pin Bore and Oval Skirt
An A390 hypereutectic-aluminium piston should not be finished with ordinary aluminium tooling. Primary silicon rapidly rounds carbide edges, while a wide form blade can bend the ring land and an ordinary circular turning cycle cannot create the specified oval skirt. This hypothetical tooling plan uses carbide for controlled roughing and holemaking, dedicated PCD edges for the ring grooves and pin bore, and a non-round turning unit for the barrel-and-oval skirt profile.
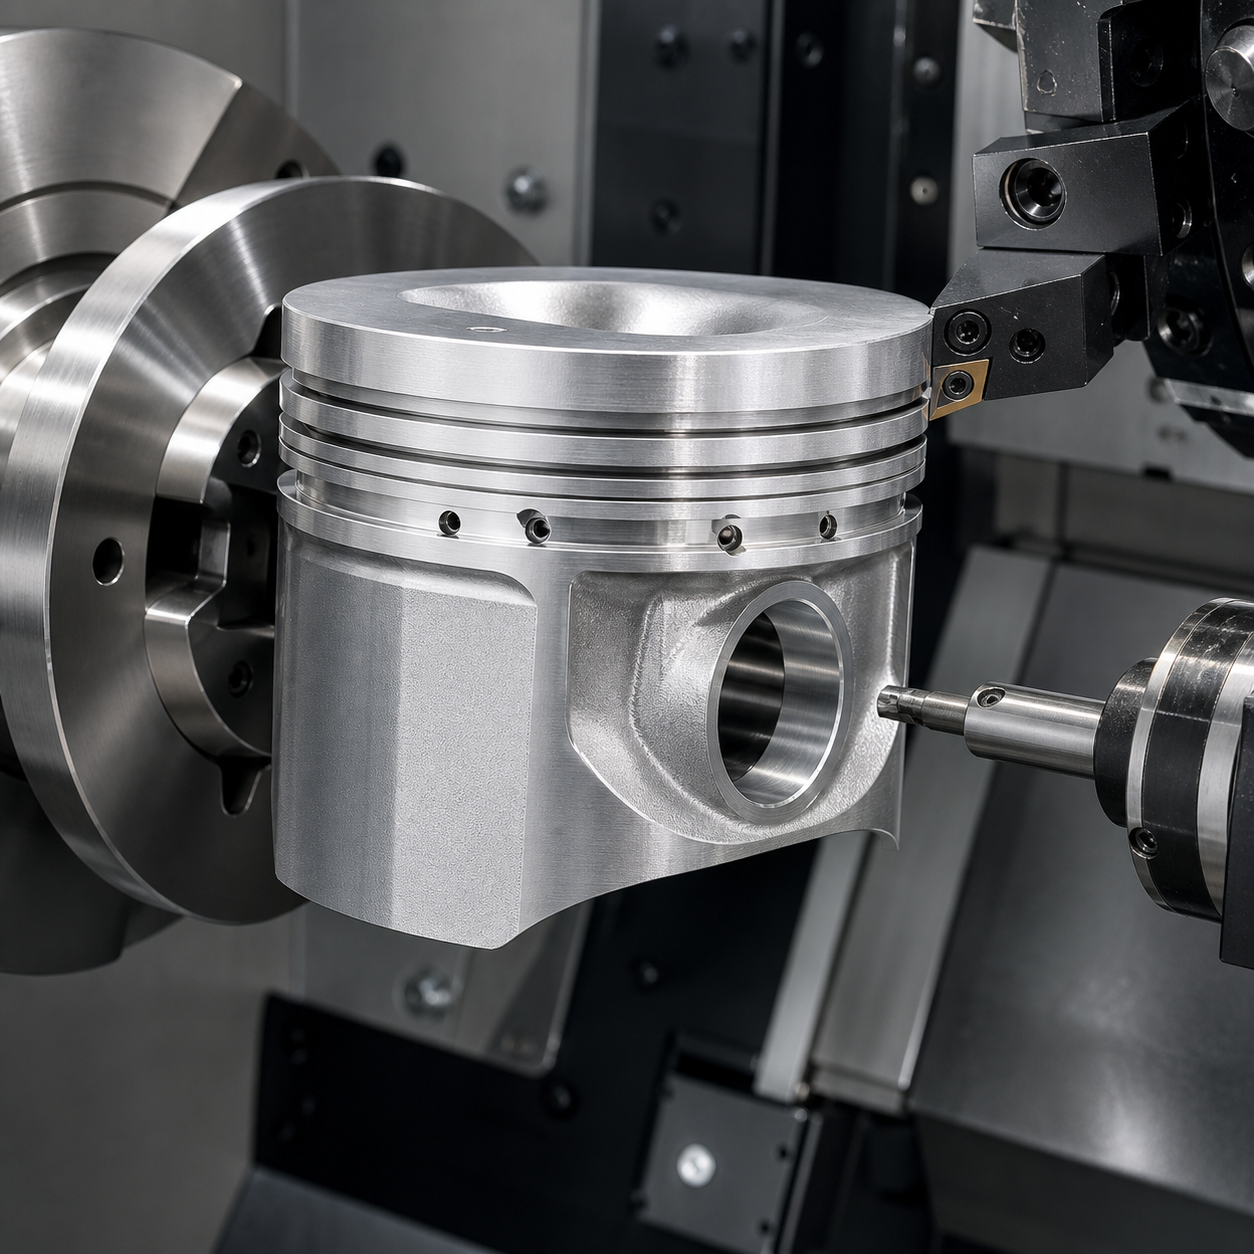
Convert the piston drawing into machining states
Crown face A and the wrist-pin axis B establish the functional frame. The pin bore is Ø22 H6 with two bosses coaxial within 0.010 mm. The first compression groove is 1.20 +0.015/0 mm wide, the second is 1.50 +0.020/0 mm, and the oil groove is 2.80 +0.030/0 mm with six Ø2.0 drain holes. The skirt has a 0.18 mm major-to-minor oval difference and a barrel profile limited to ±0.020 mm at the drawing gauge heights. Groove flanks require Ra 0.8 µm; torn silicon particles and rolled drain-hole burrs are reject conditions.
The drawing dimensions are assigned to three states: supported roughing, thermal stabilization, and free-state final measurement. Mixing offsets from those states would make a warm round skirt look correct while the stabilized oval profile is wrong.
Tool map for abrasive high-silicon aluminium
| Feature | Selected tool and holder | Decision and rejected alternative |
|---|---|---|
| Cast skin and crown roughing | Ø12 three-flute DLC-coated fine-grain carbide end mill, 45° polished flutes, R0.5, 0.03 mm edge prep, hydraulic holder | DLC limits adhesion and carbide survives interrupted skin; a PCD edge is reserved until porosity and hard skin are removed. |
| Combustion bowl semifinish | Ø8 three-flute diamond-coated carbide ball end mill, R4, 24 mm reach, shrink-fit holder | Leaves 0.10 mm normal stock with controlled scallop; a long two-flute aluminium cutter wears quickly on primary silicon. |
| Crown and land finish | Positive PCD turning insert, 20° polished rake, R0.4, 0.02 mm edge hone, rigid short tool block | Maintains size and low roughness; uncoated carbide loses flank clearance too quickly. |
| Compression-ring grooves | Separate 1.05 and 1.35 mm PCD grooving blades for roughing, then width-specific PCD side-finishing blades, zero-rake land, minimum blade overhang | Each flank receives compensation; a full-width form blade loads the thin ring land and hides asymmetric wear. |
| Oil groove and drain holes | Ø2.4 PCD grooving blade followed by Ø2.0 two-flute DLC carbide drills, 130° split points, 8 mm flute length, precision collets | Drills enter from the groove after probing; a long standard drill can wander across the curved boss. |
| Ø22 H6 pin bore | Ø18 three-flute diamond-coated carbide helical rougher, then positive PCD fine-boring insert R0.2 on a damped short bar | Fine boring corrects both bosses to axis B; a reamer follows any misalignment and cannot trim coaxiality. |
| Barrel-and-oval skirt | R0.8 PCD profiling insert in a qualified fast non-round turning unit, balanced holder, calibrated radial actuator | The tool follows the drawing polar profile; ordinary OD turning produces a circle and milling leaves lobed facets. |
| Edge breaks | Ø6 three-flute DLC carbide 90° chamfer mill, 0.10 mm programmed break | Controls the drain exits without abrasive hand deburring near the skirt. |
Fixture handoff, roughing and finish release
The casting is first gripped below the future skirt gauge band. The crown, bowl and internal relief are roughed with adaptive toolpaths at low radial engagement, keeping the cutter in fresh material and evacuating silicon-rich chips with filtered flood coolant. The ring lands are semi-turned but the grooves remain closed until crown face A is stable.
For the second operation, a conforming soft mandrel locates the crown register and supports the pin bosses. The pin bore is roughed from both sides and fine-bored through in one aligned setup. Groove roughers enter axially, leave 0.05 mm per flank and withdraw without dwelling; the finishing blades then cut one flank at a time. After a temperature pause, the non-round unit machines the skirt from lower gauge band toward the ring belt. A dusty grey flank, increasing groove width or exposed torn silicon retires the edge.
Inspection plan and FAQ
An air gauge and master confirm the H6 pin bore, while a coaxial probe checks both bosses. A polar scanning fixture measures skirt ovality and barrel profile at every drawing height. Groove width, flank angle and root radius are measured by contour trace; the crown and bowl are checked on a CMM. Borescope inspection verifies that oil-hole exits are open and burr-free before cleaning.
Why does A390 piston machining use PCD tools?
The alloy’s primary silicon is highly abrasive. PCD holds flank clearance and groove width longer than conventional carbide on the finish cuts.
Can one full-width blade finish a piston ring groove?
It can cut the nominal width, but this plan rejects it because simultaneous flank load deflects the land and prevents independent wear compensation.
How is an oval piston skirt machined?
A calibrated non-round turning actuator drives a PCD profiling insert to the drawing’s polar radius while the spindle rotates.
Compare the wear logic with PCD selection for abrasive aluminium finishing and the datum handoff with cast-aluminium bore and pilot tooling.
中文: A390高硅铝活塞CNC配刀:环槽、销孔与椭圆裙部
A390活塞不能照普通铝件配刀:初生硅会快速磨钝硬质合金,全宽成形槽刀会推弯环岸,普通外圆车削又无法形成图纸规定的椭圆鼓形裙部。本案例用DLC/金刚石涂层硬质合金承担开粗和孔加工,用独立PCD刃精车环槽与销孔,再由非圆车削单元生成裙部极坐标轮廓。
图纸先分“支承态、热稳定态、自由态”
顶面A和活塞销轴线B建立功能坐标。两侧Ø22 H6销孔同轴0.010 mm;第一、第二气环槽宽分别为1.20 +0.015/0 mm和1.50 +0.020/0 mm,油环槽2.80 +0.030/0 mm并带六个Ø2.0回油孔。裙部主次径差0.18 mm,指定高度的鼓形误差为±0.020 mm,槽侧Ra 0.8 µm。硅颗粒撕脱和回油孔卷边均不合格。
高硅铝特征配刀表
| 特征 | 刀具、刃形与刀柄 | 选择逻辑 |
|---|---|---|
| 铸皮与顶面开粗 | Ø12三刃DLC细晶硬质合金,45°抛光槽,R0.5,刃口0.03 mm,液压刀柄 | 先让韧性硬质合金承受断续铸皮,避免PCD崩刃。 |
| 燃烧室半精 | Ø8三刃金刚石涂层硬质合金球刀R4,悬伸24 mm,热缩刀柄 | 按法向留0.10 mm并控制残高。 |
| 顶面与环岸精车 | 20°抛光正前角PCD车刀,R0.4,0.02 mm刃口钝化,短刀座 | 普通无涂层硬质合金难以长期保持后角。 |
| 气环槽 | 1.05/1.35 mm PCD窄槽刀开粗,再用按槽宽配置的PCD侧刃刀分别精两侧,零前角刃带 | 两侧可独立补偿;全宽成形刀同时受力会让环岸偏斜。 |
| 油环槽及回油孔 | Ø2.4 PCD槽刀;Ø2.0双刃DLC硬质合金钻,130°分割刃,刃长8 mm | 探测槽底后钻入,拒绝长刃普通钻在曲面上漂移。 |
| 销孔 | Ø18三刃金刚石涂层硬质合金螺旋开粗刀+R0.2正角PCD精镗刀,短减振杆 | 一次装夹修正孔径和同轴,铰刀只会跟随偏孔。 |
| 椭圆鼓形裙部 | R0.8 PCD仿形刀,快速非圆车削单元,平衡刀座 | 按极坐标半径同步进退;普通车削只会得到圆。 |
| 孔口倒钝 | Ø6三刃DLC 90°硬质合金倒角刀,程序倒0.10 mm | 防止手工打磨伤及裙部量规带。 |
两次装夹与刀具寿命信号
第一序夹在裙部量规带以外,低径向吃刀开粗顶面、燃烧室和内腔,过滤冷却液及时带走含硅切屑。环岸先半精,待A面热稳定后才打开环槽。第二序用贴合软芯轴定位顶面止口并支承两侧销座;销孔两侧开粗后在同一轴线上贯通精镗。
窄槽刀每侧留0.05 mm,精刀分别完成槽壁。热稳定后,非圆车刀从下量规带向环岸加工。刀后面变成灰粉状、槽宽漂移或硅粒撕坑出现时立即换刀,不能靠轻擦的“光刀”补救。
尺寸验证与问题
气动量仪测Ø22 H6并用同轴探头比较两销座;极坐标扫描夹具在各指定高度测椭圆度和鼓形。轮廓仪测槽宽、侧壁角度、根部圆角和Ra,三坐标复核顶面与燃烧室。内窥镜确认回油孔出口没有残屑。
A390活塞为什么要用PCD?
初生硅磨蚀性很强,PCD在精加工中比普通硬质合金更能保持后角和槽宽。
一把全宽刀能不能精环槽?
能切出名义宽度,但同时压两侧会使薄环岸偏斜,也不能分别补偿两刃磨损。
椭圆裙部如何加工?
非圆车削执行器按主轴角度驱动PCD刀径向进退,复现图纸极坐标轮廓。
相关案例:铝件PCD刀具选择和铸铝孔系与定位止口配刀。
Français: Choix d’outils CNC pour piston A390 : gorges, axe et jupe ovale
Le silicium primaire de l’A390 use vite le carbure ordinaire. Le plan impose aussi des flancs de gorges indépendants et une jupe ovale bombée qu’un tournage circulaire ne peut pas produire. L’ébauche reste au carbure DLC, tandis que le PCD assure les surfaces fonctionnelles et une unité non circulaire commande le profil de jupe.
États dimensionnels du dessin
La couronne A et l’axe B définissent deux alésages Ø22 H6 coaxiaux à 0,010 mm. Les gorges mesurent 1,20, 1,50 et 2,80 mm avec leurs tolérances propres; six perçages Ø2,0 drainent la gorge d’huile. L’écart grand-petit diamètre de la jupe vaut 0,18 mm et le bombé reste dans ±0,020 mm aux hauteurs de contrôle. Les flancs exigent Ra 0,8 µm.
Tableau pièce–outil
| Zone | Outil choisi | Justification |
|---|---|---|
| Peau de fonderie | Ø12, trois dents carbure DLC, hélice 45° polie, R0,5, préparation 0,03 mm, mandrin hydraulique | Supporte les interruptions avant le PCD. |
| Bol | Boule carbure diamanté Ø8, trois dents, R4, portée 24 mm, frettage | Réserve normale de 0,10 mm. |
| Couronne | Plaquette PCD positive 20°, R0,4, arête 0,02 mm | Résiste au silicium abrasif. |
| Gorges | Lames PCD étroites 1,05/1,35 mm puis outils de flanc dédiés | Compensation séparée; la lame pleine charge le cordon. |
| Drainage | Lame PCD 2,4 mm et forets carbure DLC Ø2,0 à 130° | Entrée repérée depuis le fond de gorge. |
| Axe Ø22 H6 | Ébauche hélicoïdale carbure diamanté Ø18 puis alésage fin PCD R0,2 | Corrige la coaxialité que l’alésoir suivrait. |
| Jupe | Profil PCD R0,8 sur actionneur de tournage non circulaire | Suit le rayon polaire du plan. |
| Arêtes | Chanfreineuse carbure DLC Ø6, trois dents, 90° | Cassé programmé de 0,10 mm. |
Montage, finition et mesure
La première prise enlève la peau et stabilise la couronne. La seconde utilise un mandrin doux conforme qui soutient les bossages; l’alésage traverse les deux côtés dans le même axe. Les gorges gardent 0,05 mm par flanc avant les lames de finition. Après pause thermique, l’actionneur non circulaire coupe la jupe depuis la bande inférieure.
Jauge pneumatique et palpeur coaxial contrôlent l’axe. Un scanner polaire mesure ovalité et bombé, le profilomètre vérifie gorges et Ra, et l’endoscope confirme la sortie libre des drains.
Pourquoi le PCD sur l’A390?
Parce que le silicium primaire détruit rapidement la dépouille du carbure classique.
Pourquoi séparer les flancs de gorge?
Pour réduire la flexion du cordon et corriger chaque usure.
Comment obtenir la jupe ovale?
Un actionneur radial synchronisé déplace l’outil PCD selon l’angle broche.
Voir le PCD pour aluminium et l’alésage de fonderie aluminium.
Русский: Подбор CNC-инструмента для поршня A390: канавки, палец и юбка
Первичный кремний A390 быстро изнашивает обычный карбид. Кроме того, широкая фасонная пластина отклоняет тонкую перемычку, а круглое точение не создаёт овально-бочкообразную юбку. Поэтому черновая обработка выполняется карбидом DLC, функциональные поверхности — PCD, а радиус юбки задаёт привод некруглого точения.
Что задаёт чертёж
Плоскость A и ось B связывают два отверстия Ø22 H6 с соосностью 0,010 мм. Канавки имеют ширину 1,20, 1,50 и 2,80 мм; из масляной канавки выходят шесть отверстий Ø2,0. Разность диаметров юбки составляет 0,18 мм, бочкообразность выдерживается ±0,020 мм по заданным высотам, фланки канавок — Ra 0,8 мкм.
Инструмент по элементам
| Элемент | Инструмент | Причина |
|---|---|---|
| Литая корка | Ø12, три зуба DLC, полированные канавки 45°, R0,5, кромка 0,03 мм, гидропатрон | Карбид выдерживает прерывистый слой. |
| Чаша | Шаровая Ø8 R4, три зуба, алмазное покрытие, вылет 24 мм | Оставляет 0,10 мм по нормали. |
| Днище | PCD, положительный угол 20°, R0,4 | Сохраняет геометрию на кремнии. |
| Канавки | Узкие PCD-пластины 1,05/1,35 мм и отдельные чистовые боковые резцы | Каждый фланк компенсируется отдельно. |
| Дренаж | PCD 2,4 мм и сверло Ø2,0 DLC, два зуба, 130° | Короткий вход из измеренного дна. |
| Палец Ø22 H6 | Спиральная фреза Ø18 с алмазным покрытием и расточка PCD R0,2 | Исправляет общую ось обоих бобышек. |
| Юбка | PCD R0,8 на приводе некруглого точения | Повторяет полярный профиль. |
| Фаски | Ø6, три зуба DLC, 90°, фаска 0,10 мм | Не повреждает измерительную зону. |
Последовательность и контроль
В первой установке снимается литая корка и стабилизируется A. Во второй мягкая оправка поддерживает бобышки; чистовая расточка проходит оба отверстия по одной оси. Канавки оставляют по 0,05 мм на фланк, затем режут раздельно. После температурной паузы некруглый привод завершает юбку снизу к поясу колец.
Пневмокалибр проверяет H6, соосный датчик — обе бобышки, полярный сканер — овальность и бочку. Контуромер измеряет канавки, эндоскоп — выход масляных отверстий.
Зачем PCD для A390?
Он дольше сохраняет задний угол при контакте с абразивным кремнием.
Почему не широкая канавочная пластина?
Она одновременно нагружает обе стороны и не позволяет раздельную коррекцию.
Как точится овальная юбка?
Радиальный привод синхронно перемещает PCD-инструмент по углу шпинделя.


