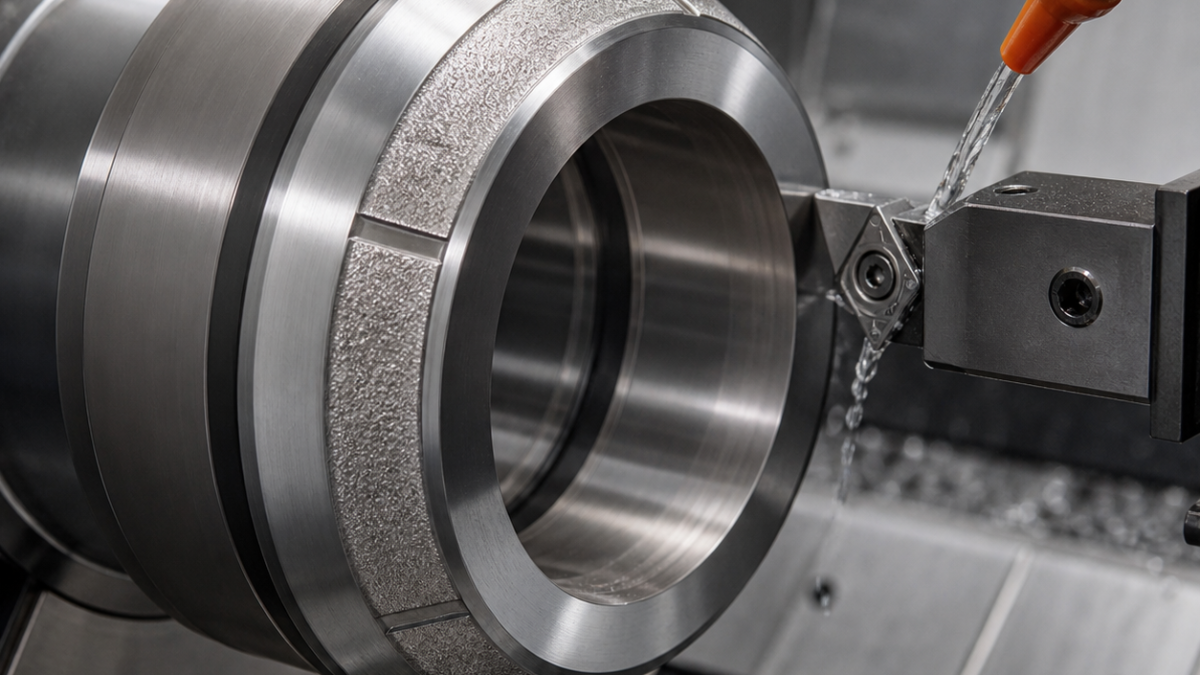
English: Stellite 6 Valve Seat CNC Tooling Case: Interrupted Cut and Sealing Cone Finish
A Stellite 6 hardfaced valve seat requires two different cutting strategies: a tough tool to cross irregular overlay interruptions and a stable finishing tool for the continuous sealing cone. This hypothetical tooling case explains when coated carbide is safer than ceramic, how to support the ring, and how to reach Ra 0.4 µm without smearing the cobalt alloy or rounding the contact edge.
Drawing logic and overlay condition
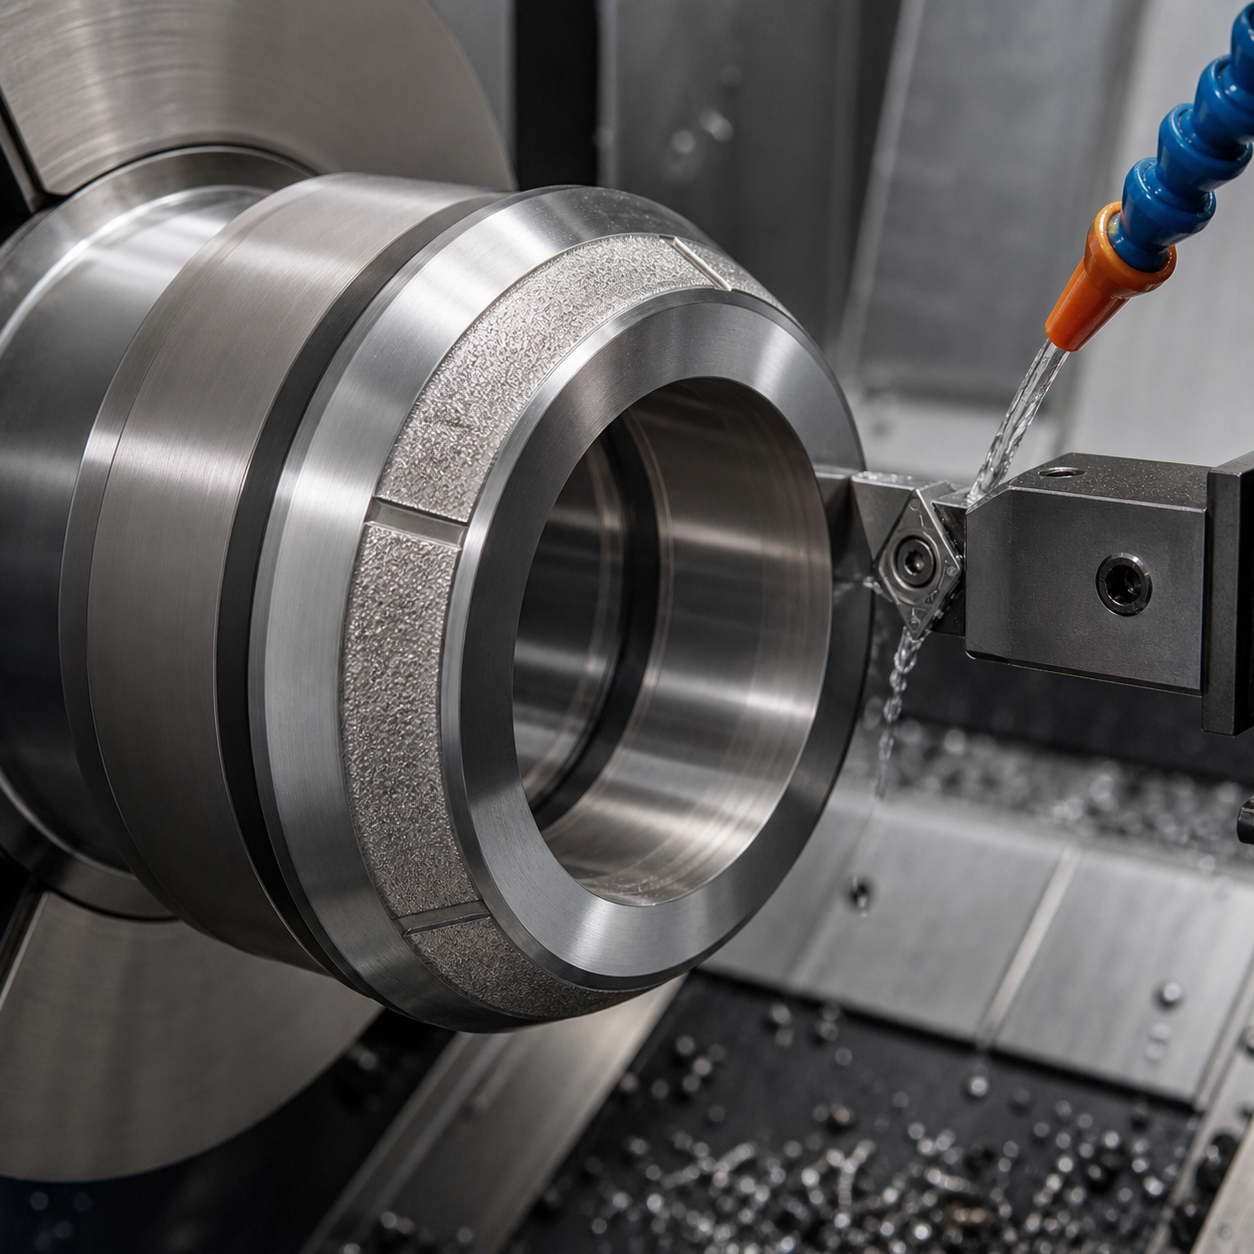
Datum A is the rear mounting face and B is the pilot bore. The 30° sealing cone runs within 0.015 mm to B, has a 1.8 mm contact width, Ra 0.4 µm and 0.02 mm circularity. Stellite overlay is 2.5 mm nominal with four local start-stop transitions. The drawing permits no undercut into the stainless substrate and limits edge break to 0.05 mm at the sealing boundary.
Feature-to-tool selection
| Feature | Selected tool | Decision |
|---|---|---|
| Overlay skin and interruptions | Round PVD-coated fine-grain carbide, positive rigid holder, 0.4 mm nose | Tough against impact; whisker ceramic is rejected until the cut becomes continuous. |
| Continuous cone semifinish | SiAlON ceramic RNGN insert, negative rigid clamp | Heat-resistant at steady engagement; not used across overlay gaps. |
| Final sealing cone | Fresh CBN-tipped 55° insert, 0.2 mm nose, precision modular boring bar | Low wear and accurate contact line; a worn ceramic edge cannot hold Ra 0.4. |
| Pilot bore | Coated carbide boring insert with positive chipbreaker | Controls B and chip form. |
| Relief groove | 2 mm PVD-carbide grooving insert with through-tool coolant | Specific width; form tool overload is avoided. |
Fixture, roughing and finishing sequence
Soft jaws grip the substrate land, not the hardface, and an axial stop supports A. A low-force trial establishes roundness before cutting. The carbide round insert removes overlay skin using constant depth so impact is distributed around the edge. Once a continuous annulus is proven, SiAlON semifinishes the cone with no dwell. B is bored in the same chucking to connect cone runout to the pilot.
The CBN finish pass uses fixed surface speed, a single directional cut and a measured wear offset; there is no spring pass. High-pressure coolant is applied only to carbide/CBN operations under a qualified thermal strategy, while ceramic cutting remains controlled and uninterrupted. Short segmented chips are cleared from the relief groove. Notch wear at the overlay boundary, load spikes and a widening contact band trigger tool change.
Inspection and FAQ
A roundness instrument references B and measures cone runout and circularity. A CMM verifies 30° angle and contact width; a profilometer records Ra along the cone generator. Blue-check contact is used only as a supplementary visual, not a substitute for geometry. Microscopy confirms no substrate exposure, pullout or uncontrolled edge rounding.
Is ceramic always best for Stellite 6?
No. Ceramic performs well in stable continuous engagement but is vulnerable at hardfacing interruptions; tough coated carbide opens the cut first.
Why use CBN for the final valve-seat cone?
Its wear stability supports the narrow contact width and Ra 0.4 µm with one controlled pass.
Should a spring pass be used?
Not automatically. A spring pass can rub and work-harden the cobalt alloy; measured offset and a fresh edge are more predictable here.
Useful comparisons: CBN finish control and ring support and grooving.


