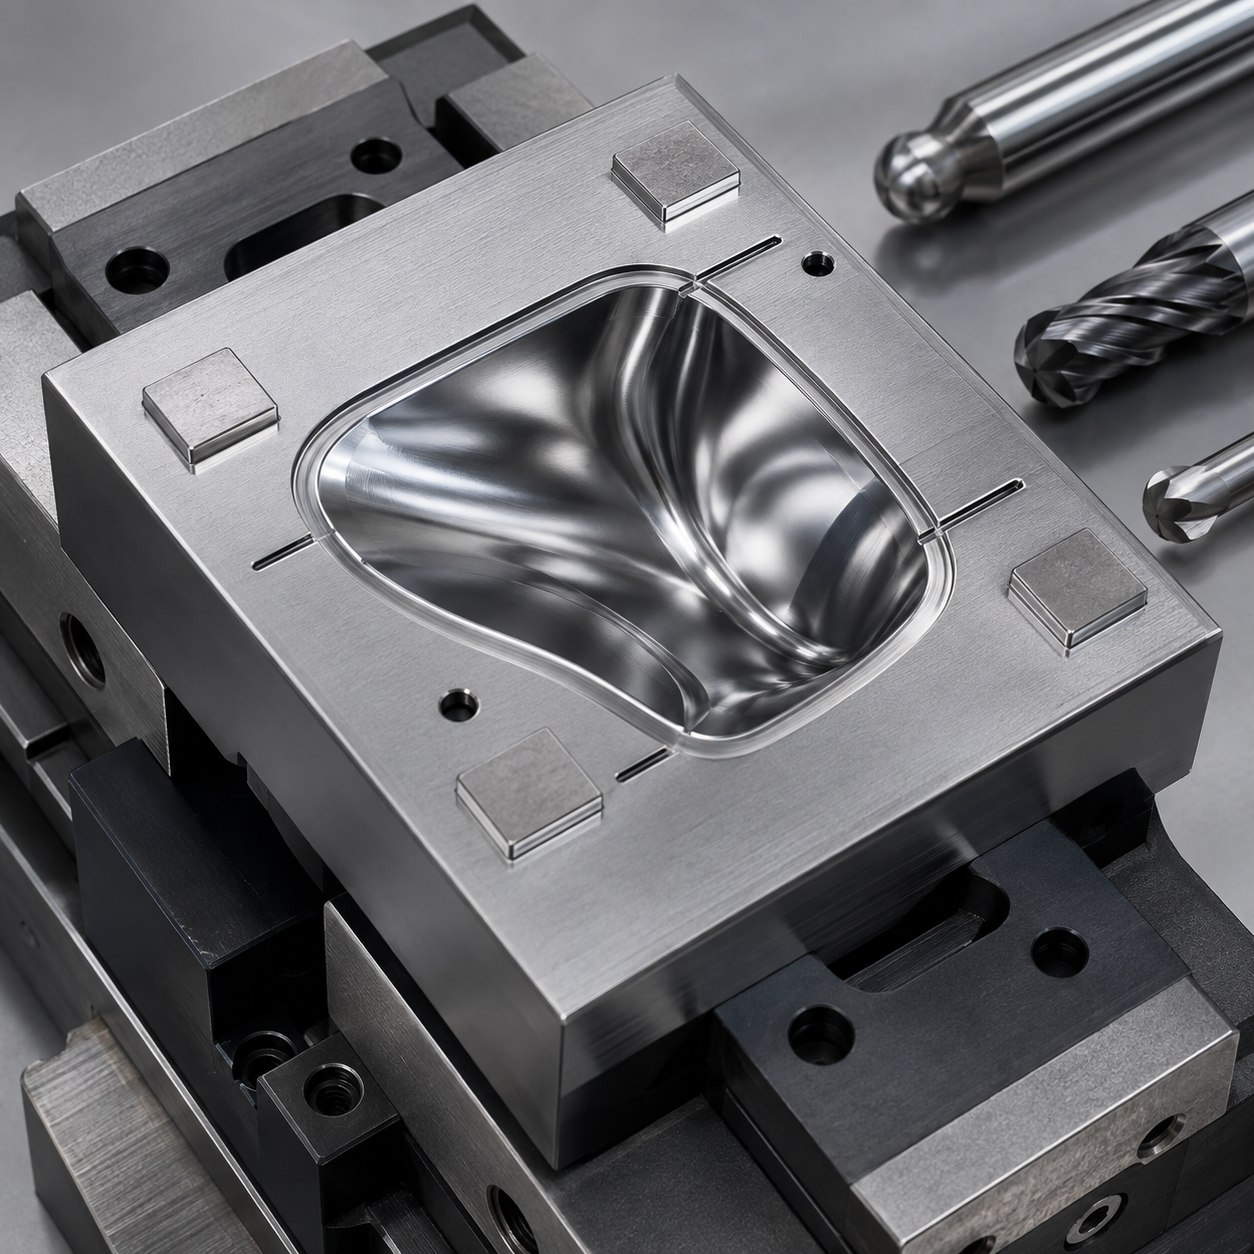
Русский: Инструмент NAK80 для оптической формы
Разбор связывает элементы чертежа с диаметром, геометрией, покрытием, вылетом и держателем инструмента, а затем с контролем.
Выбор по чертежу
| Зона чертежа | Выбранный инструмент | Причина выбора |
|---|---|---|
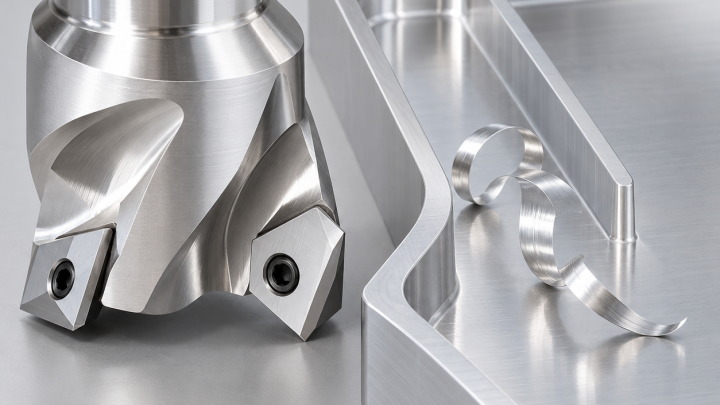
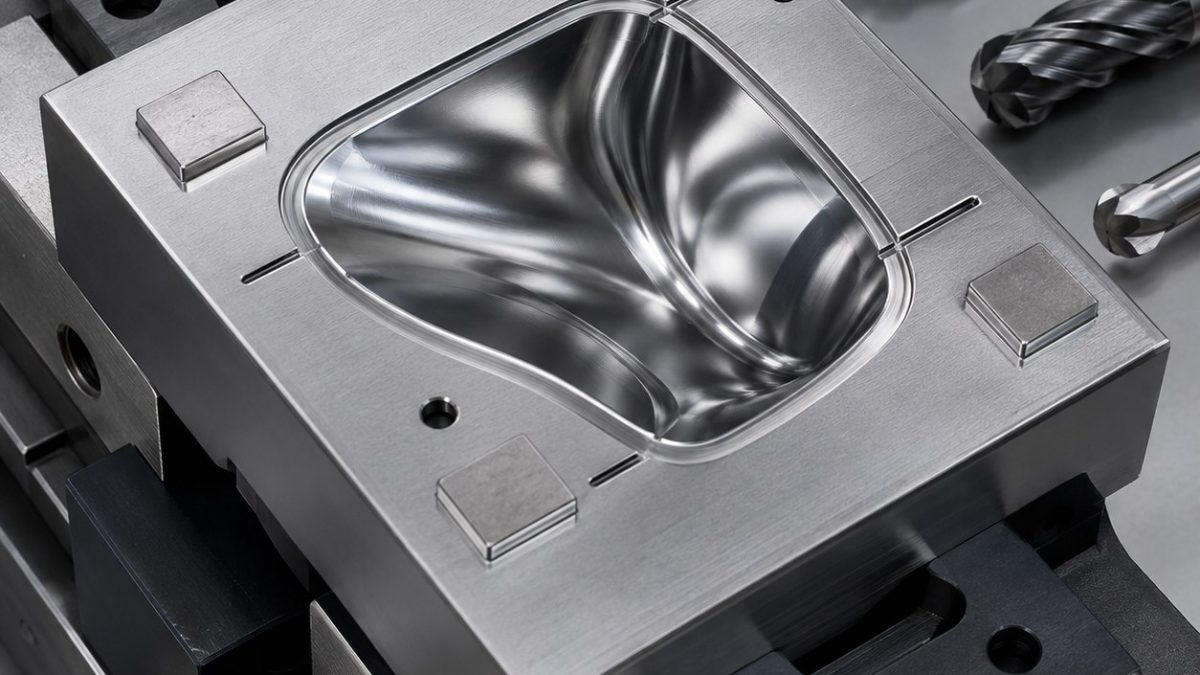
| Freeform cavity | Ø10 variable-helix 4-flute AlTiN carbide rougher, Ø3 ball-nose finisher | Short rougher removes bulk; ball tool follows curvature without faceting. |
| Flash land | Ø2 corner-radius carbide, 2 flutes, 6 mm reach in shrink-fit holder | Low runout protects land width; a sharp square tool is rejected for edge chipping. |
| Micro vents | Ø0.4 uncoated carbide slot cutter with polished flutes | Sharp edge limits ploughing; EDM is reserved only if cutter access fails. |
| Undercut relief | Ø4 lollipop carbide tool, AlCrN, reduced neck | Reaches behind shoulder while keeping the holder clear. |
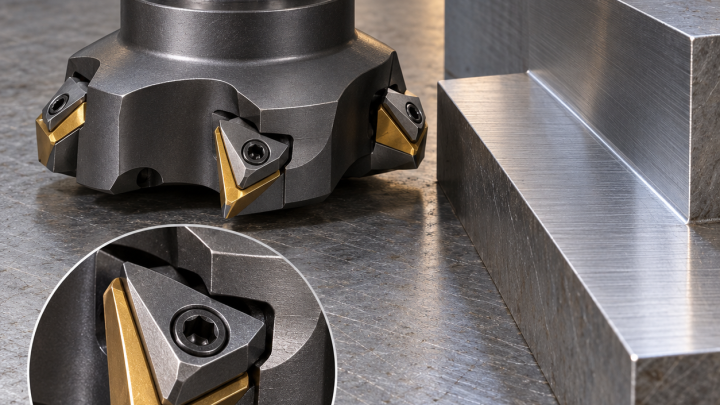
| Datum pads | Ø16 fine-pitch face mill then wiper insert pass | Creates a stable reference before cavity inspection. |
Черновая и чистовая обработка
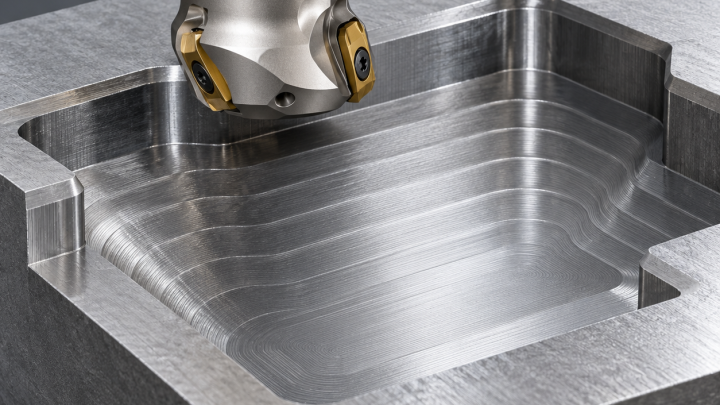
Probe datum pads, adaptive-rough with constant engagement, leave 0.20 mm on the freeform surface, semi-finish with a larger ball tool, then finish by curvature-limited scallop passes. Machine vents after polishing stock is verified. Control heat with filtered coolant and replace the ball tool when radius wear changes cusp height. Related reading: tool-overhang control and precision bore finishing.
Контроль и ресурс инструмента
CMM samples freeform deviation and flash-land width; an optical profilometer checks scallop height and vent floors. Verify Ra 0.4 µm before hand polishing, preserve 0.03 mm polishing allowance, blue-check the split line and inspect every vent under magnification.
Вопросы
Why is the smallest tool not used for the whole feature?
A larger rigid cutter removes stock and controls heat; the small tool is reserved for access-limited finishing.
When should an offset be changed?
Only after measurements show a stable directional error rather than changing deflection or edge wear.
What releases the part?
Functional geometry, surface finish, burr condition and datum relationships must all pass inspection.