English: C18150 Copper Cold Plate CNC Case: Microchannels, Brazing Stock and Flatness Recovery
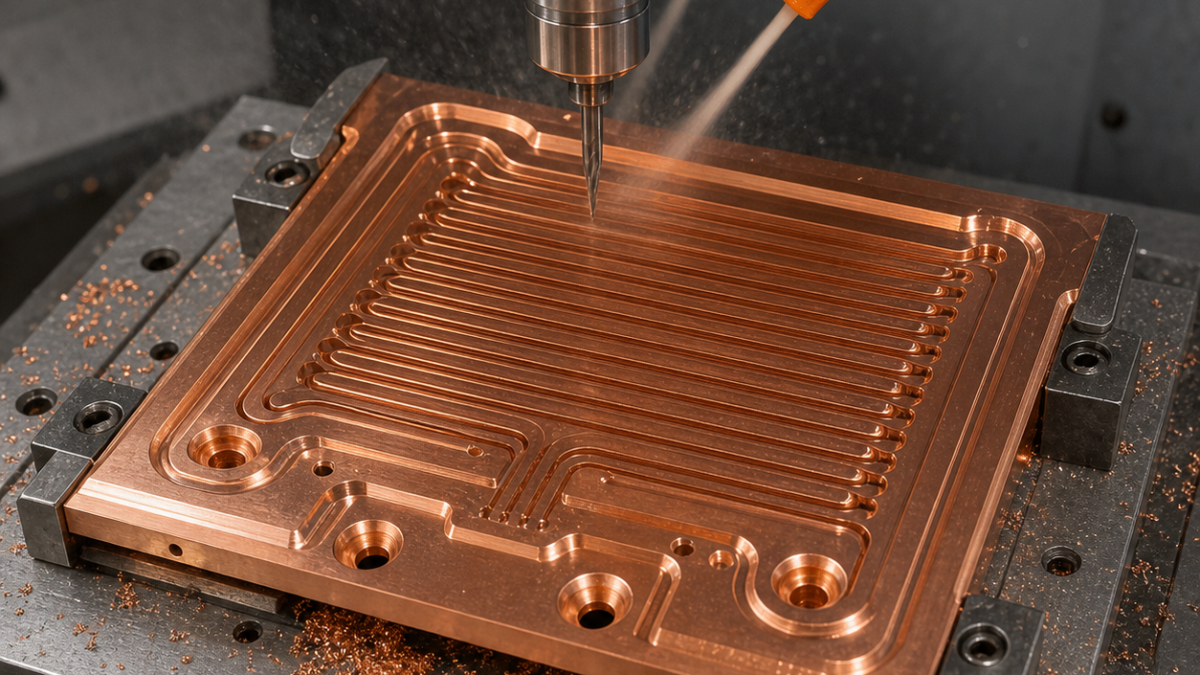
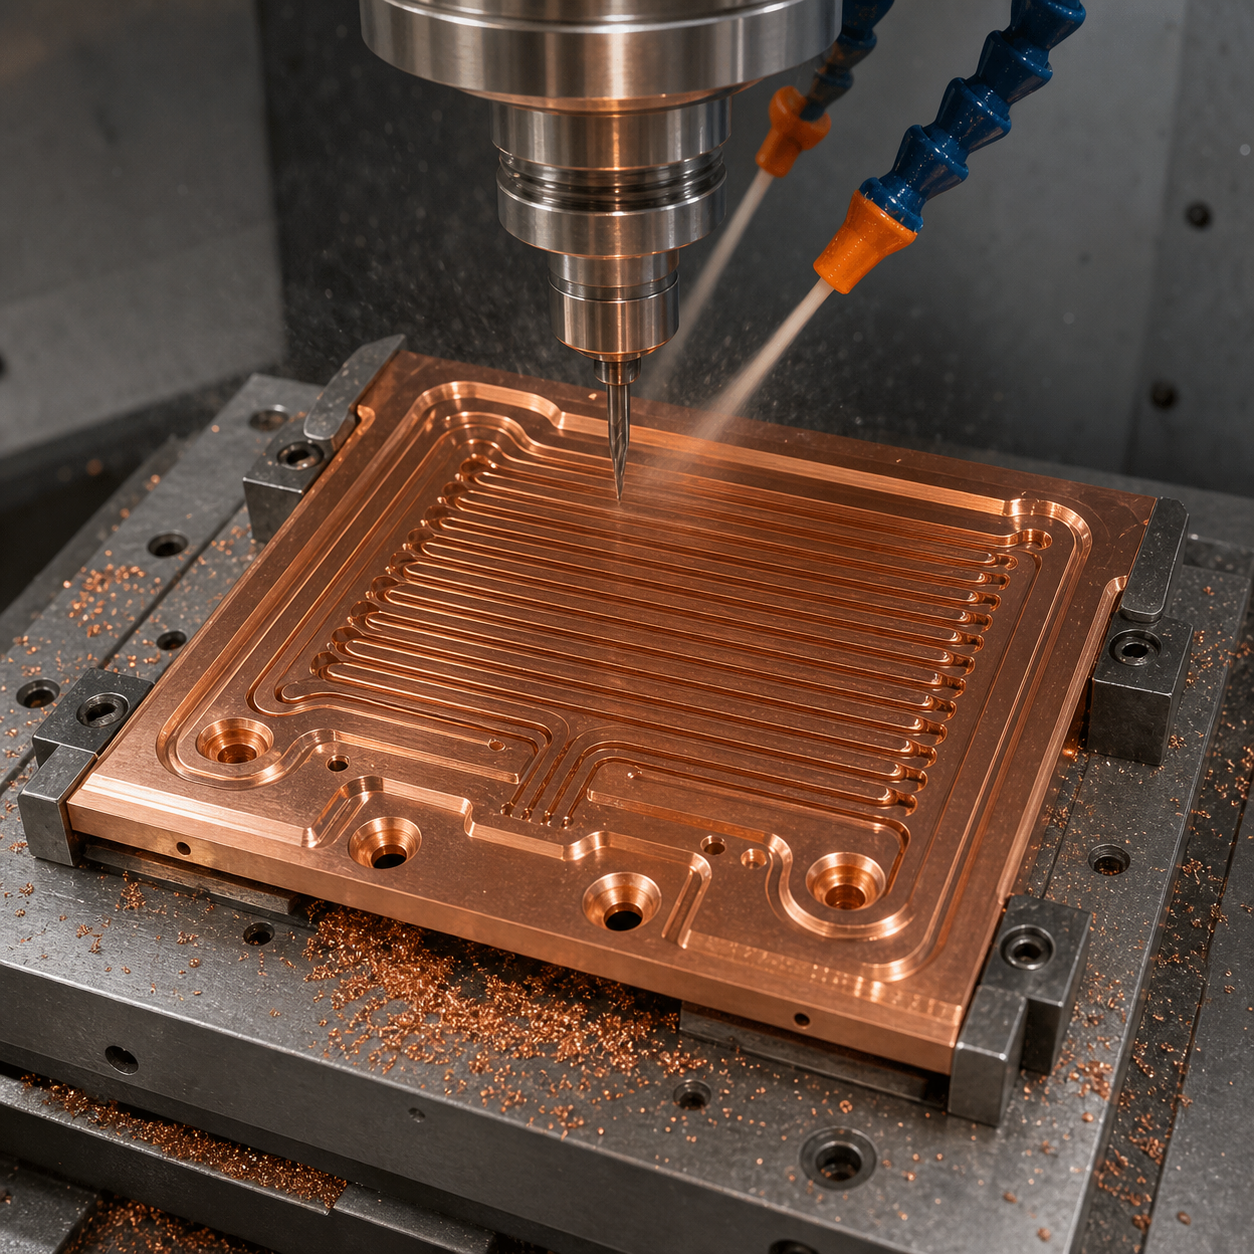
A C18150 copper cold plate with 1.2 mm-wide serpentine channels should not be finished as if brazing were invisible. The practical route is to reserve stock on the sealing face, machine channels with sharp polished carbide and controlled chip evacuation, braze in a restrained but non-overconstrained fixture, then recover final flatness from functional datums. This hypothetical case addresses the long-tail question of machining copper microchannels without smeared walls or a warped sealing face.
The drawing must describe two dimensional states
Before brazing, datum A is the rear mounting face, B is the inlet-bore axis and C is a clocking slot. After brazing, the laser-module face becomes final datum D with 0.025 mm flatness and Ra 0.8 µm. Channels are 1.20 +0.05/0 mm wide, 2.4 mm deep, with 0.7 mm minimum web. The drawing gives 0.18 mm post-braze cleanup stock on D and explicitly excludes channel depth from that removal. This separates coolant flow geometry from the optical mounting plane.
A short tool list with different jobs
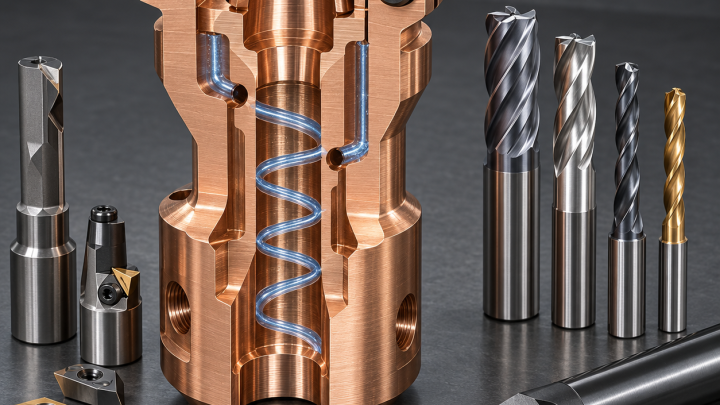
A polished two-flute uncoated carbide end mill roughs the channels; a fresh three-flute micro end mill finishes the walls. A carbide drill and interpolated counterbore create ports, while a broad PCD face mill is considered only for the final open face, not for channel entry. High-positive rake and minimal edge hone cut C18150 instead of burnishing it. Runout is checked below 0.005 mm at the micro tool. Compatible flood coolant and through-fixture flushing move ductile chips out of turns.
Process planning follows the brazing loop
Soft jaws first establish A-B-C. The channel face is supported on a vacuum fixture with mechanical stops outside the seal land. Adaptive clearing leaves 0.04 mm per wall; climb-finishing follows each serpentine from outlet toward inlet so chips exit an open port. Corner feed is reduced by curvature rather than a blanket low feed. Channel floors retain Ra 1.6 µm, while the seal land is left high for brazing.
After dimensional and visual inspection, the cover is brazed in a graphite-supported fixture whose load is recorded. The assembly is cleaned, thermally stabilized and located again from A-B-C. A light PCD face pass recovers D, followed by a single fine carbide pass around the seal land. Removing equal stock in two orientations is rejected because it can erase the intended datum transfer.
Failure signals and inspection
Built-up edge appears as rising width, shiny wall smearing and copper welded to the flute. Tool replacement is triggered by channel-width trend and spindle load, not a guessed part count. Burrs are removed with a measured 0.10 mm edge break; abrasive media is barred from the channels. A CMM checks A-B-C, D flatness, port position and sampled channel width. Optical probing maps webs without touching them. Flow balance is compared circuit to circuit, every assembly receives pressure-decay leak testing, and surface roughness is verified after the final clean.
FAQ
What carbide end mill works for C18150 microchannels?
A short, polished, high-positive micro end mill with verified runout and an evacuation strategy; coating is less important than a genuinely sharp edge in this case.
Should cold-plate flatness be finished before brazing?
No. Pre-braze geometry needs stock, while final module-face flatness is recovered after brazing from the defined datum chain.
How are copper chips kept out of serpentine turns?
Open ports early, finish toward an exit, flush through the fixture and inspect every circuit by flow and borescope where access permits.
Related references: seal-face datum recovery and copper-alloy slot control.