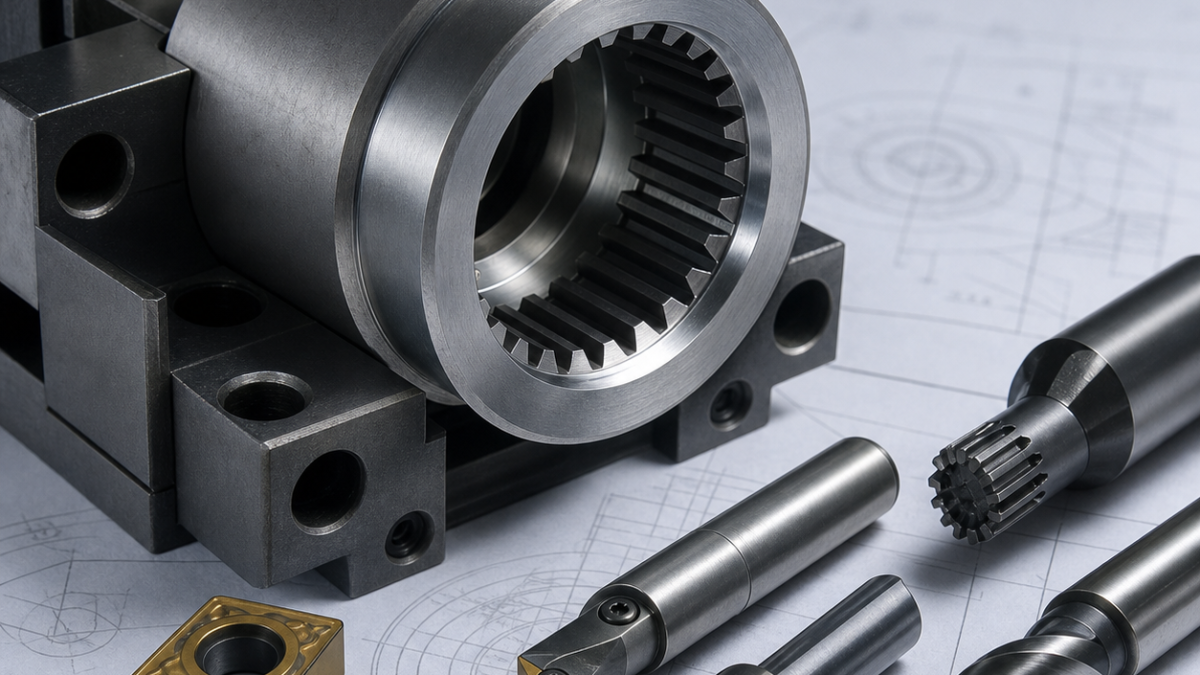
English: 16MnCr5 Coupling Hub Machining for Bore Datum, Internal Spline and Carburizing Stock
Separate finished geometry from the heat-treatment map
A coupling hub should not rank for “hub machining” merely because the word hub appears in its title. The drawing answer must connect datum bore B, locating face A, internal involute spline, seal journal and cross oil hole to the carburizing map. Every pre-heat dimension is chosen by the post-heat correction route, not by a generic allowance.
Tool map from soft machining to hard finishing
| Drawing feature | Selected tool and holder | Inspection / rejection gate |
|---|---|---|
| Datum bore B | Positive carbide boring bar in soft state; CBN or grinding after case hardening | Roundness, axis and stock map |
| Internal spline | Carbide power-skiving cutter, corrected pilot and defined clocking tooth | Profile, lead, pitch and runout to B |
| Cross oil hole | Ø3 through-coolant carbide drill + reverse chamfer | Clocking, flow and no internal burr |
| Locating face A | P25 turning insert before heat; CBN/light grind after heat | Face runout to recovered B |
Datum transfer through carburizing
Turn face A and the OD in soft condition with a positive P25 carbide insert, then rough and semifinish bore B with a short anti-vibration bar. Leave 0.25 mm per side only where hard turning or grinding can reach. Power-skive the spline preform with the bore as the radial reference and a defined tooth space for clocking. Drill the lubrication hole with a 3 mm through-coolant carbide drill before heat treatment and back-chamfer its bore intersection. Protect non-carburized surfaces, record the mask boundary, carburize, straighten if allowed, then recover A and B before the final spline inspection.
Allowance is a correction budget, not spare metal
Too much bore stock raises hard-turning force and moves the thin spline rim; too little cannot remove case distortion or decarburized skin. Reject broaching from an uncorrected pilot because it freezes bore error into the spline. Reject a long unsupported boring bar where a smaller modular head can keep overhang below 4×D. The soft-turn insert is retired on notch wear; the hard-finishing insert is retired on roundness and white-layer evidence, not visual edge wear alone.
Measure the datum chain twice
Before heat treatment, measure A-to-spline lead-in, bore size, oil-hole clocking and stock map. After carburizing and stabilization, establish A, measure B roundness and face runout, then inspect spline profile, lead, pitch and runout to B. Verify case depth and hardness by the specified coupon or sacrificial zone rather than damaging the functional hub. Oil-hole patency and internal burrs require flow and borescope checks.
Related technical paths: gear-shaper cutter blank case; carburized gear-carrier case.
Coupling-hub machining questions
Why finish the datum bore before judging spline runout? Spline runout is meaningful only from the recovered functional axis. Can all surfaces receive the same stock? No; reach, distortion direction and finishing method differ. Why drill the oil hole before carburizing? A hard-case breakout is slower, hotter and more prone to chipping.


