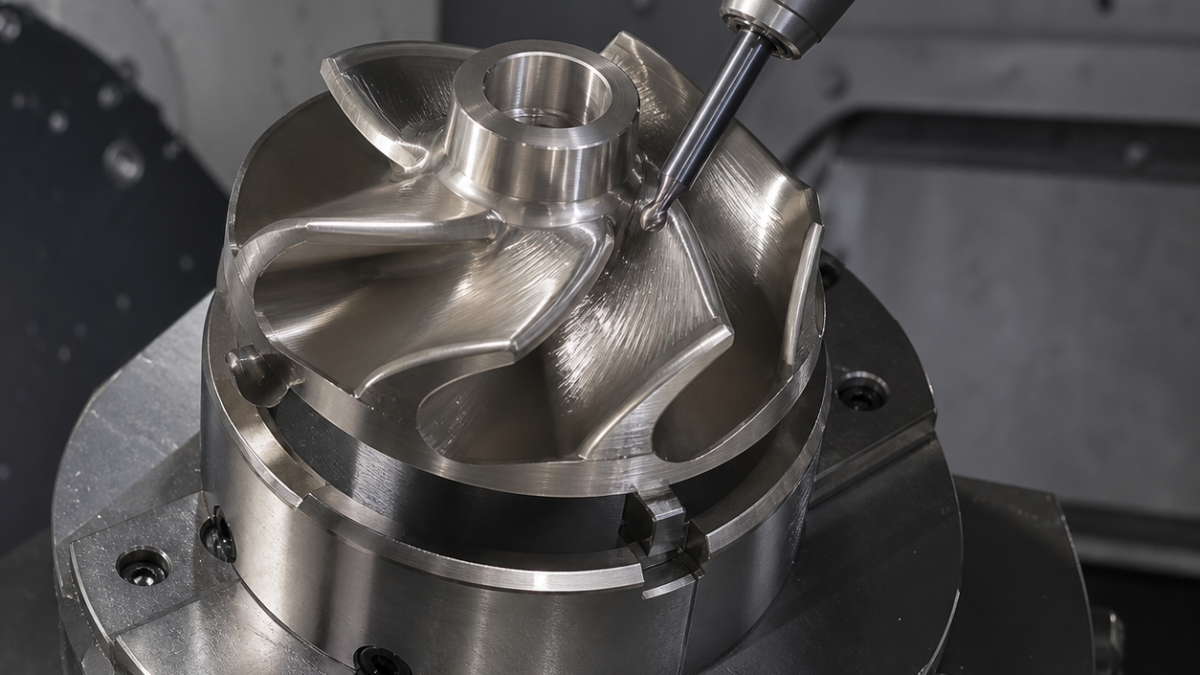
English: Monel K-500 Closed Impeller CNC Case: Five-Axis Vane Passages and Tool-Life Control
Direct answer: a Monel K-500 closed impeller needs a hub-first datum scheme, collision-proven five-axis access, constant chip thickness and staged vane finishing; dwelling or rubbing work-hardens the nickel-copper alloy and destroys both tool life and blend quality. This hypothetical case centers on accessibility and load continuity.
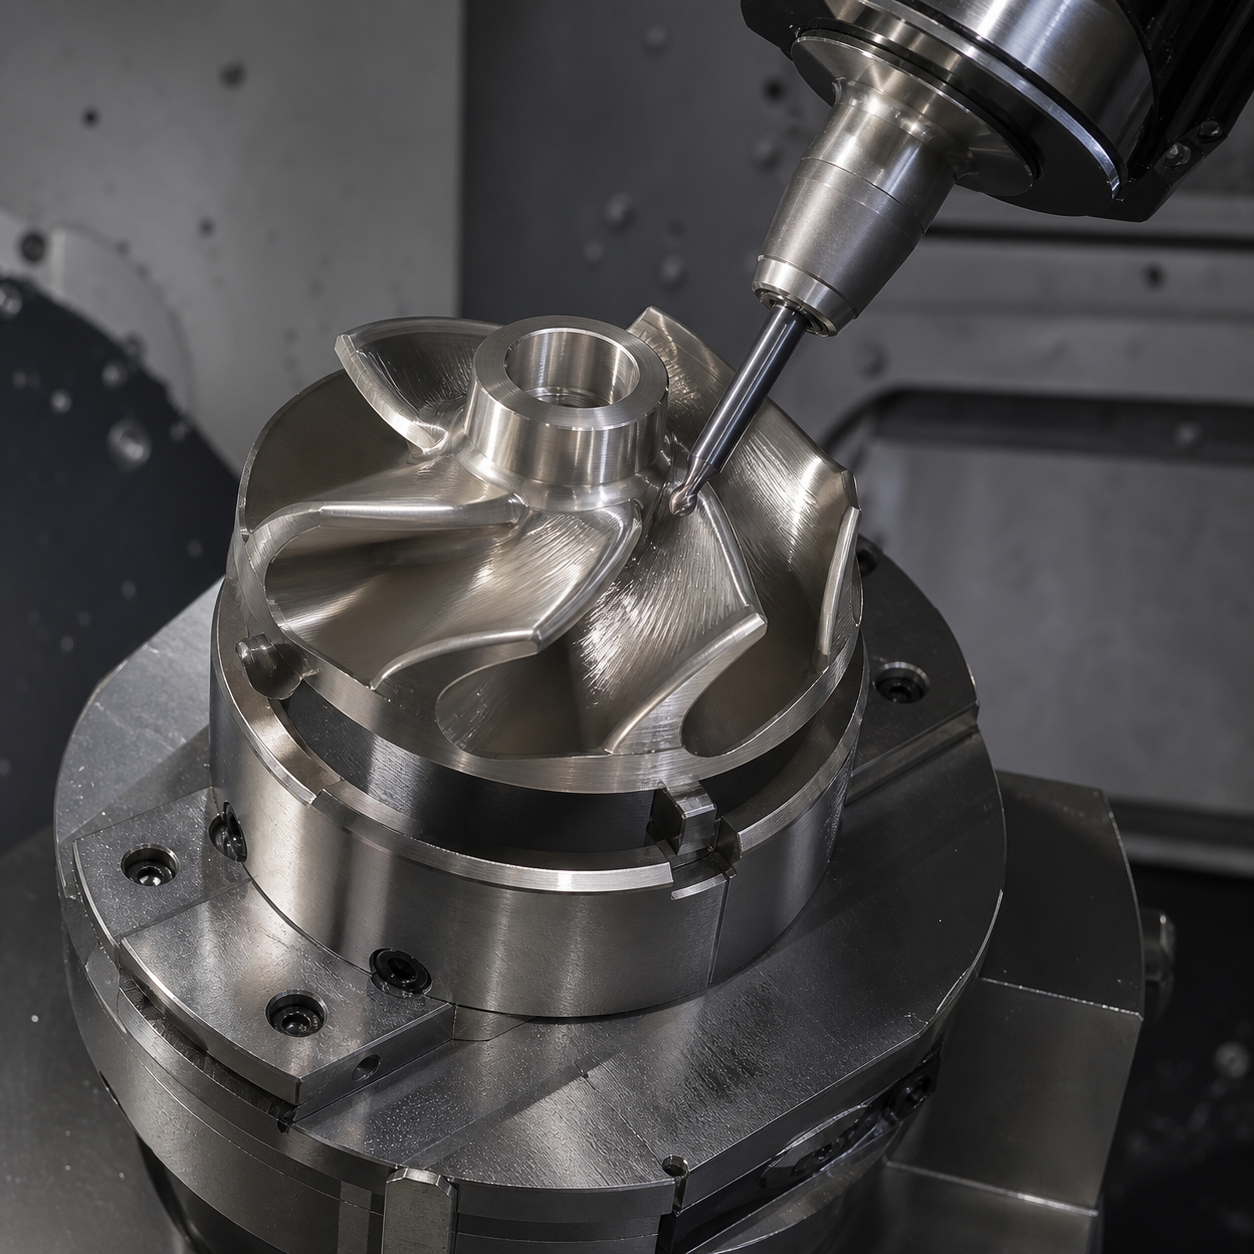
Can the drawing actually be cut?
The Ø148 mm impeller has seven swept passages, a Ø32 H6 bore, 0.8 mm trailing edges, 0.04 mm bore-to-shroud runout, profile 0.08 mm and Ra 1.6 µm on wetted surfaces. A is the bore axis, B the rear hub face and C one balance index. Before stock is ordered, section views are checked for minimum cutter diameter, holder clearance and probe visibility. The shroud opening, not nominal vane spacing, sets the reachable tool envelope.
A load map chooses the carbide
A tough PVD-coated carbide insert roughs the forged skin; positive high-helix solid-carbide barrel and tapered ball tools finish the passages. Variable pitch limits harmonics, while through-tool high-pressure coolant reaches the blind side. Tools are grouped by effective cutting radius because five-axis contact point changes surface speed. No tool is allowed to dwell at the leading edge.
Fixture and process follow the bore
Soft jaws first create B and a semi-finished bore. A dual-contact expanding arbor then locates the bore and supports the hub face without squeezing the shroud. A balance index pin preserves C. Plunge roughing opens every second passage, then the remaining passages, leaving 0.7 mm on vanes and 0.4 mm on hub/shroud. This alternating pattern distributes force. Five-axis morphing passes keep engagement constant and direct coolant through the exit.
Finishing without witness bands
Vanes are semi-finished from hub to shroud and inspected for springback. A barrel cutter finishes broad surfaces; a tapered ball tool blends fillets with overlap placed outside the highest-flow zone. Tool-axis smoothing prevents rotary reversals that would mark the surface. Trailing edges are brought to 0.8 mm only after both adjacent passages are stable. Burrs are removed with programmed low-force edge passes, not freehand grinding.
Work hardening, balance and inspection
Rising torque, blue-grey rubbing or a widening blend band triggers an insert check. Feed stays engaged through corners, and interrupted re-entry uses a prepared lead. A CMM on a rotary table reconstructs A-B-C and scans vane profile, throat area and runout. Bore H6 is air-gauged at three depths; roughness is sampled along flow direction. A low-speed balance check identifies material correction zones, but final high-speed acceptance belongs to the specified downstream process.
FAQ
Why does Monel K-500 shorten carbide tool life?
High toughness, heat retention and work hardening punish rubbing; positive geometry, coolant delivery and continuous chip formation are essential.
Which five-axis toolpath suits closed impeller vanes?
A collision-checked morphing path with smoothed tool axis and controlled engagement suits this geometry.
How are impeller passages inspected?
Scan vane profile and throat area from the functional bore datum, then correlate with runout, roughness and balance data.
Related: nickel-alloy cutting risk and indexed bore-axis control.


