English: Drawing Requirements and Process Risk
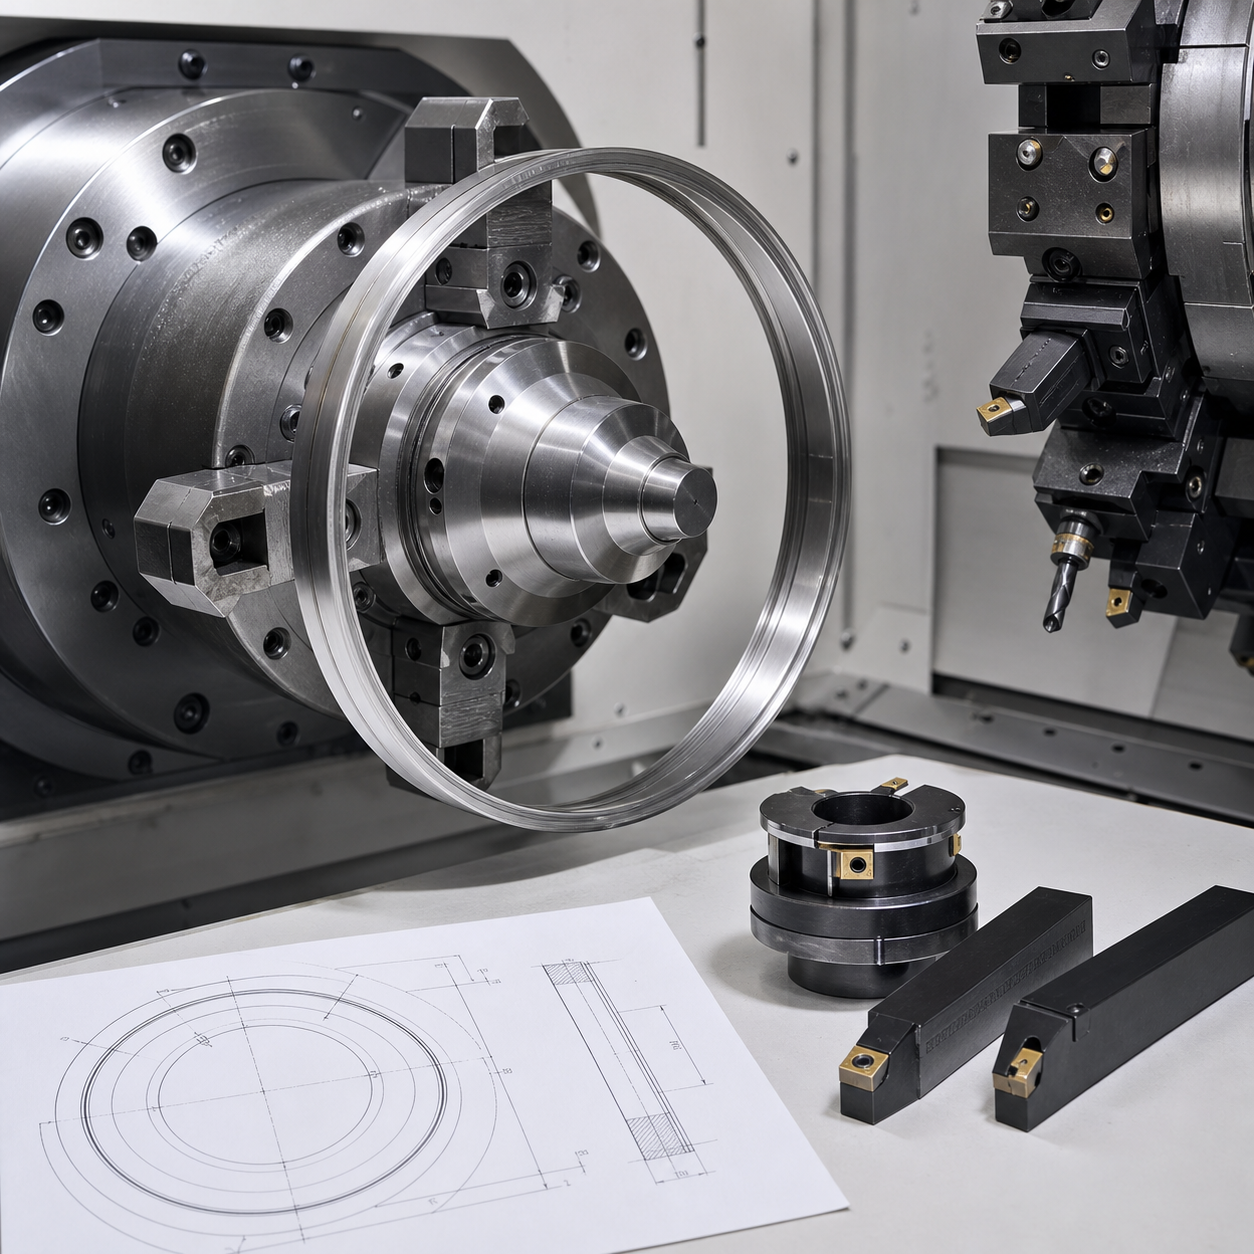
This CNC case study considers an Inconel 718 turbine seal ring with a 420 mm outside diameter, a 390 mm bore and a finished wall close to 4.5 mm. The drawing calls for 0.03 mm bore roundness, 0.04 mm face-to-bore runout, two narrow sealing grooves and a 1.6 micrometre Ra finish on the functional diameter. These values describe a realistic process-planning example rather than a universal production specification.
Three problems dominate the plan. Inconel 718 retains strength at cutting temperature and tends to work-harden when the tool rubs. The thin ring releases residual stress as stock is removed. Finally, chuck pressure can make a round part appear acceptable in the machine but spring out of tolerance after unclamping. The process therefore needs balanced stock removal, low-friction cutting edges and inspection in a relaxed condition.
Datum and Workholding Plan
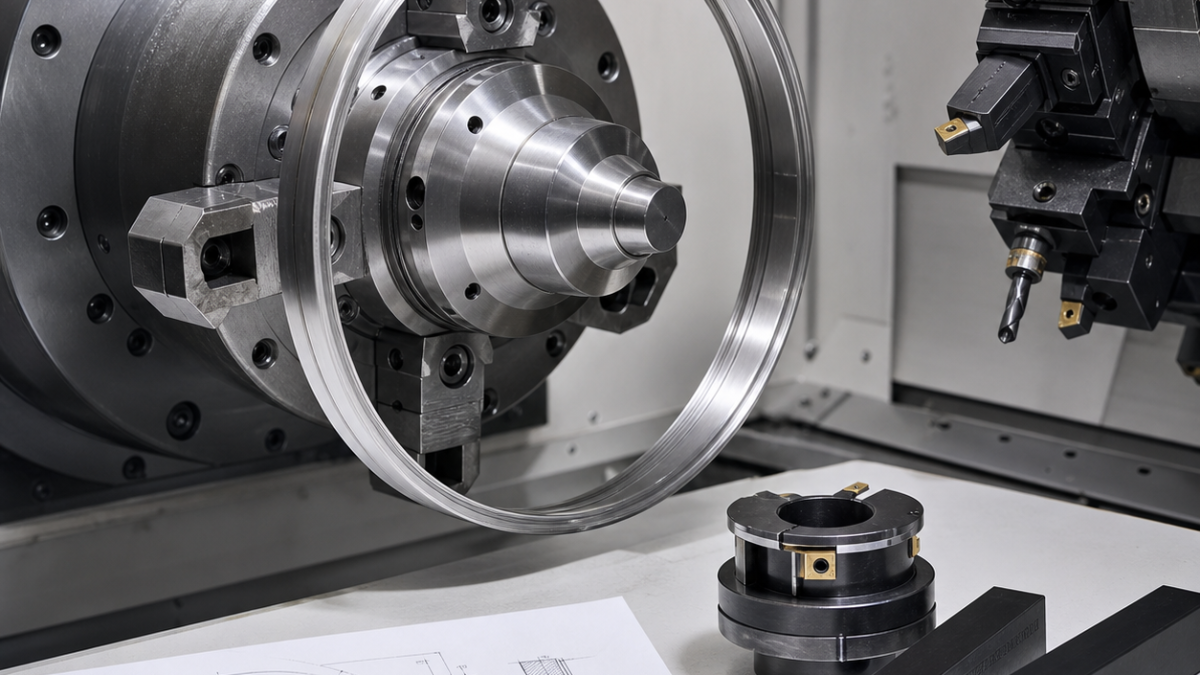
Machine a sacrificial locating face and pilot bore while the blank is still rigid. For the second setup, use a segmented expanding mandrel that supports most of the bore circumference. Expansion force should be only high enough to resist the predicted tangential cutting load. A face stop establishes axial location, while three equally spaced confirmation points help detect chips or burrs before clamping.
Rough both faces and diameters in alternating steps, leaving 0.7 to 1.0 mm radial stock and about 0.4 mm per face. Remove the ring, allow it to stabilize, and check free-state roundness before semi-finishing. This intermediate measurement shows whether the process needs a stress-relief allowance adjustment before expensive finishing operations.
Tool Selection
| Operation | Suggested tool | Purpose |
|---|---|---|
| OD and face roughing | SiAlON ceramic round insert | Stable high-temperature material removal on an uninterrupted cut |
| Bore semi-finishing | Positive PVD-coated carbide insert | Lower radial force and reduced wall deflection |
| Finish turning | Sharp ground carbide, 0.4 mm nose radius | Control size and surface without burnishing |
| Seal grooves | Rigid precision grooving blade with through coolant | Control groove width, root radius and chip evacuation |
| Edge break | Small carbide profiling tool | Create consistent drawing-defined chamfers |
Starting Cutting Parameters
For a stable ceramic roughing cut, a starting range of 180-240 m/min, 0.15-0.25 mm/rev and 0.8-1.5 mm depth of cut can be evaluated. Ceramic tools should not dwell, and coolant use must follow the insert supplier’s thermal-shock guidance. For positive-carbide semi-finishing, begin near 35-50 m/min and 0.08-0.14 mm/rev. Finish turning may start around 30-45 m/min, 0.05-0.10 mm/rev and 0.15-0.30 mm depth of cut.
These figures are commissioning ranges, not guaranteed production values. Adjust them for machine rigidity, insert grade, heat-treatment condition, engagement and coolant delivery. A stable chip and predictable flank wear matter more than chasing maximum speed on the first part.
Operation Sequence and Quality Gates
- Verify blank condition, heat-treatment record and stock distribution.
- Rough the first face, pilot bore and outside diameter.
- Reverse on soft jaws; balance the opposite face and diameter.
- Stabilize unclamped and record free-state roundness.
- Mount on the expanding mandrel and semi-finish bore, OD and faces.
- Finish the datum bore and functional diameter without an intervening unclamp.
- Cut seal grooves last with controlled infeed and uninterrupted coolant.
- Deburr under magnification, clean and inspect after release from the fixture.
Use an air gauge or bore gauge for diameter, a roundness tester for harmonic error, and a height or form system for groove location. Record measurements both on the mandrel and after release. The difference is valuable process data: it separates true cutting error from elastic clamping distortion.
中文:Inconel 718 薄壁密封环工艺方案
本案例针对外径约 420 mm、成品壁厚约 4.5 mm 的 Inconel 718 涡轮密封环。加工重点不是单纯提高转速,而是同时控制加工硬化、残余应力释放和装夹变形。首序先建立端面与工艺内孔,第二序使用大包络分段胀套,以较低夹紧力支撑内孔,粗加工后松夹静置并检测自由状态圆度。
连续粗车可评估 SiAlON 陶瓷刀片;半精车和精车采用正前角 PVD 涂层硬质合金刀片,以降低径向切削力。密封槽使用高刚性精密切槽刀并保证定向冷却。推荐参数只能作为试切起点,必须依据设备刚性、材料热处理状态和刀片厂家数据调整。最终检测应在松夹状态进行,并对比夹紧与松夹尺寸,区分切削误差和弹性变形。
Español: Plan de mecanizado del anillo Inconel 718
El caso utiliza un anillo de pared delgada cuyo riesgo principal combina endurecimiento por deformación, tensiones residuales y error causado por la sujeción. Se recomienda crear primero una cara y un agujero de referencia, equilibrar el desbaste en ambos lados y terminar sobre un mandril expansible segmentado con la mínima fuerza necesaria.
Una plaquita cerámica SiAlON puede evaluarse para el desbaste continuo; las pasadas de semiacabado y acabado requieren carburo positivo y afilado. La redondez, el descentramiento y las ranuras deben comprobarse después de liberar la pieza. Los parámetros indicados son puntos de partida que requieren validación en la máquina real.
Français : Gamme d usinage de la bague Inconel 718
La principale difficulté vient de l’écrouissage, de la libération des contraintes et de la déformation sous serrage. La gamme crée d’abord une face et un alésage de référence, équilibre l’ébauche sur les deux côtés, puis utilise un mandrin expansible segmenté avec une pression minimale.
Une plaquette céramique SiAlON peut convenir à l’ébauche continue, tandis que la semi-finition et la finition utilisent un carbure positif et affûté. La circularité, le battement et les rainures doivent être contrôlés après desserrage. Les valeurs de coupe restent des bases d’essai à valider.
Русский: План обработки кольца Inconel 718
Основные риски тонкостенного кольца: наклеп, перераспределение остаточных напряжений и деформация от зажима. Сначала формируют опорный торец и технологическое отверстие, затем симметрично снимают припуск и выполняют чистовую обработку на сегментной разжимной оправке с минимальным усилием.
Для непрерывного чернового точения можно испытать керамику SiAlON, а для получистовой и чистовой обработки применить острую позитивную твердосплавную пластину. Круглость и канавки контролируют после снятия детали с оправки. Режимы резания являются только начальными и требуют проверки.
FAQ
Why measure the ring after unclamping?
A thin ring can elastically follow the fixture. Free-state inspection reveals the geometry the customer will actually receive.
Why not finish every feature in one heavy setup?
Balanced roughing and an intermediate relaxation check reduce the risk of discovering distortion only after the sealing surfaces are complete.
Related reading: Nickel Alloy CNC Milling and CNC Tool Wear Diagnosis.