English: understanding the bearing-sleeve drawing
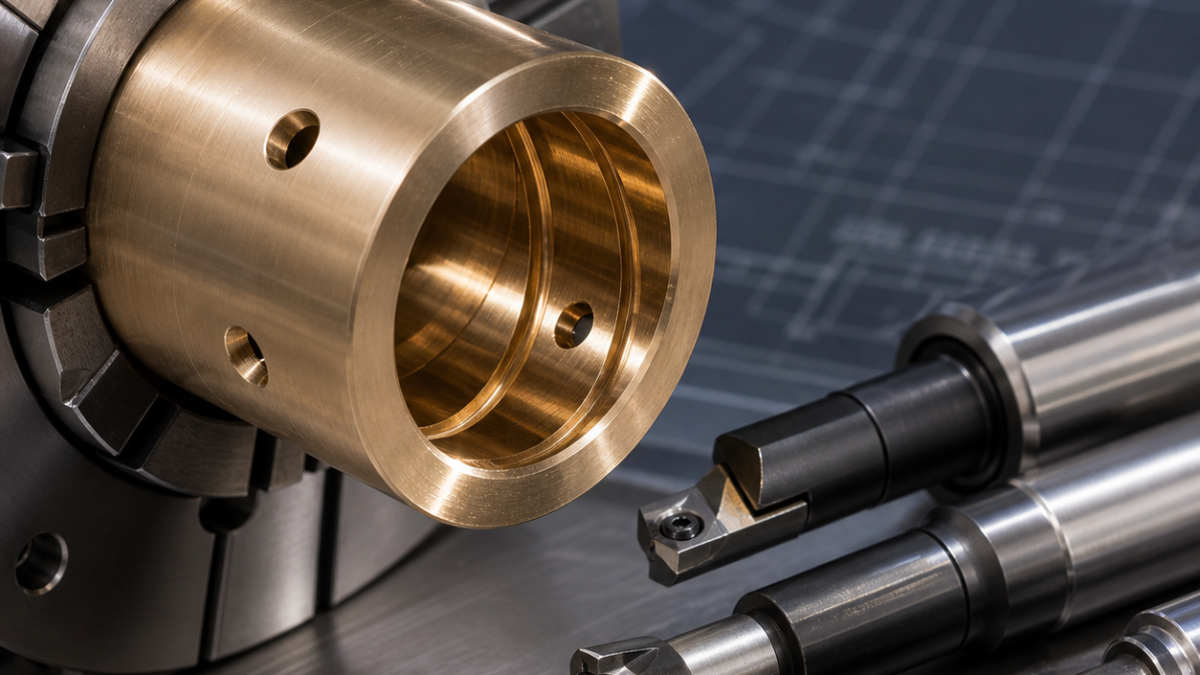
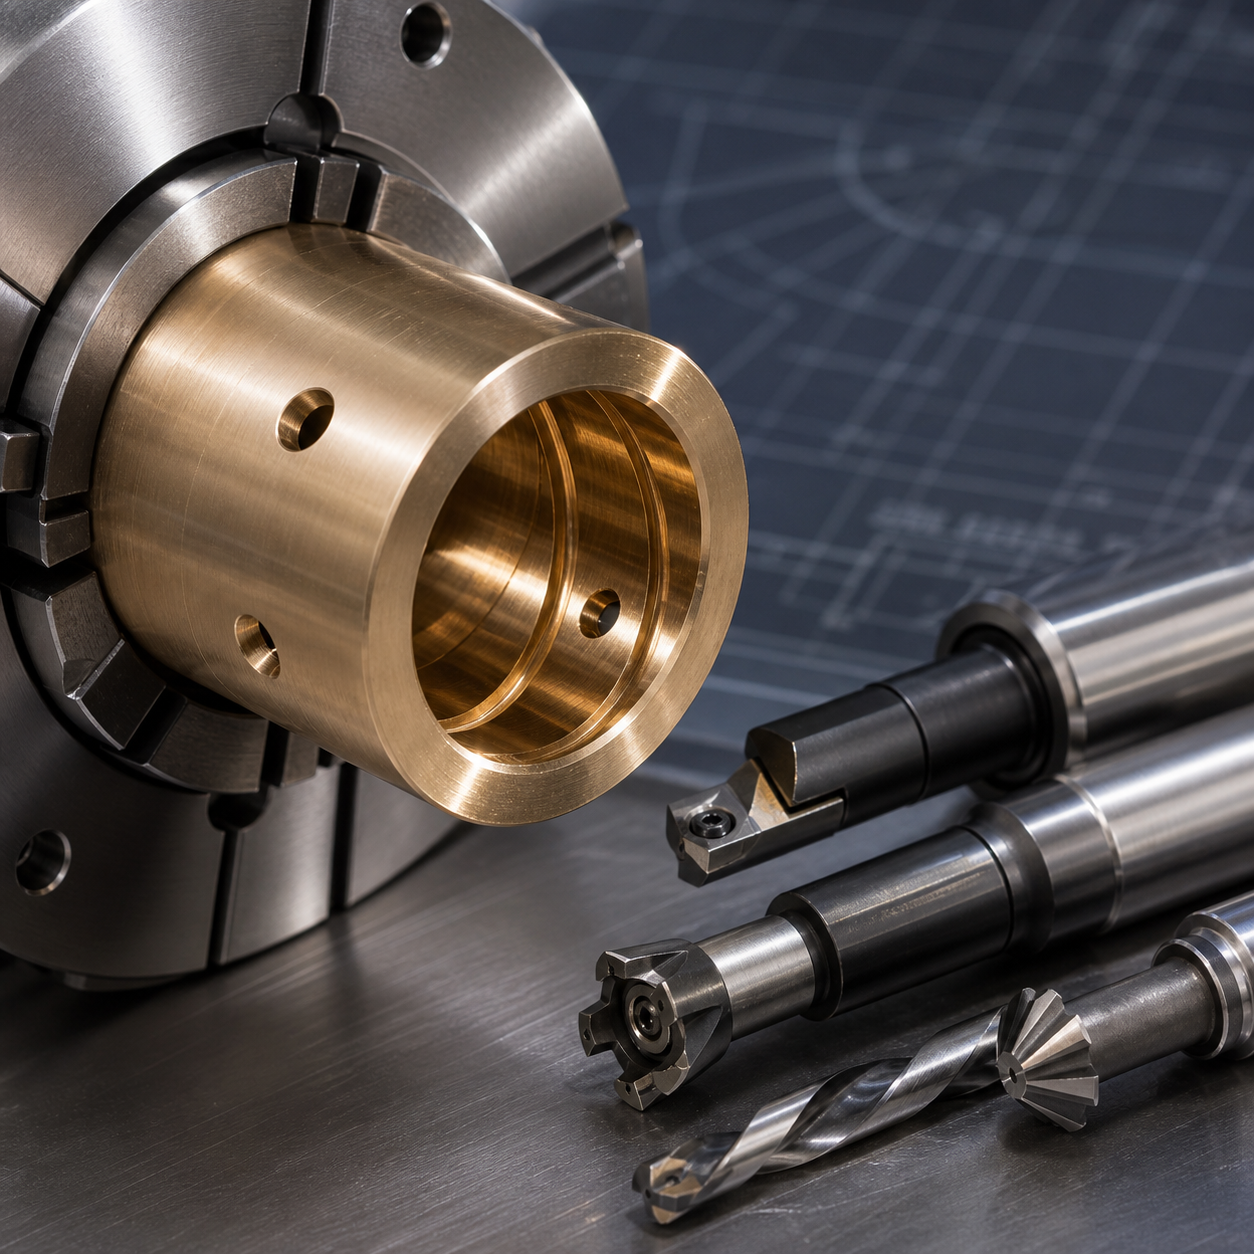
This hypothetical aluminum-bronze sleeve includes a finished outside diameter, a close-tolerance bearing bore, internal lubrication grooves, cross-drilled oil holes and controlled edge breaks. The drawing links bore size, cylindricity and surface finish to bearing performance. Cross-hole burrs and smeared groove edges are contamination risks, so deburring must be part of the planned toolpath rather than a manual afterthought.
Fixture and datum strategy
Rough the bore and outside diameter from solid stock while held on the raw outside. Reverse into soft jaws to finish the first face and pre-finish the bore. For final outside turning and cross drilling, locate on the bore with a clean expanding mandrel and support the part axially against the specified datum face. Keep expansion force only high enough to transmit torque; excessive force can change the measured bore.
Tools matched to the features
- A polished, sharp carbide turning insert limits built-up edge on aluminum bronze.
- A rigid fine-boring bar with a honed positive insert leaves a controlled allowance for the final bore pass.
- A narrow internal grooving tool produces circumferential oil grooves; a synchronized contour move can create a helical groove when specified.
- Stub carbide drills and through-tool coolant form the cross holes with minimum wandering.
- A compact back-chamfer tool removes the internal breakout burr without touching the bearing surface.
Cutting strategy and verification
Maintain a real chip thickness and uninterrupted feed to prevent rubbing and bronze smearing. Keep tools sharp, use filtered coolant and clean the bore before every inspection. Machine grooves before the final bore pass when their displaced edge could affect size; then take a light continuous finishing cut. Verify bore diameter at multiple depths and angular positions, cylindricity, groove location and width, cross-hole breakthrough, outside-to-bore concentricity and edge condition under magnification.
Related reading: bore and seal-groove process planning and cross-port drilling and deburring strategy.
中文:铝青铜轴套精密孔、油槽与交叉孔加工
该假设轴套的功能要求集中在精密内孔、圆柱度、表面质量、润滑槽和交叉油孔。先用毛坯外圆夹持完成粗加工,再通过软爪换面。最终外圆和交叉孔加工可使用以内孔定位的胀套心轴,但胀紧力只需满足传递扭矩,过大夹紧会使检测尺寸失真。
刀具与质量控制
选用抛光锋利的正前角硬质合金刀片减少积屑瘤,刚性精镗刀控制内孔尺寸,窄槽刀加工环形或螺旋油槽,短硬质合金钻头加工油孔,并用反向倒角刀清除内孔出口毛刺。若油槽可能挤压孔壁,应先加工油槽,再用连续轻切完成最终精镗。检测内孔多截面尺寸、圆柱度、槽宽位置、孔口毛刺和内外圆同轴度。
Français : bague en bronze d’aluminium avec rainures d’huile
La bague hypothétique comporte un diamètre extérieur fini, un alésage de précision, des rainures de lubrification et des trous transversaux. Après l’ébauche, un mandrin expansible propre localise la pièce sur l’alésage avec un effort modéré.
Outils et contrôle
Une plaquette carbure polie et positive évite l’arête rapportée. Une barre d’alésage rigide finit le diamètre, un outil à gorge étroit crée les rainures et des forets courts réalisent les trous. Un outil de chanfreinage arrière supprime la bavure intérieure. Les contrôles couvrent le diamètre à plusieurs profondeurs, la cylindricité, la position des rainures, la percée des trous et la concentricité.
Русский: втулка из алюминиевой бронзы с масляными канавками
В условном примере втулка имеет точный наружный диаметр, посадочное отверстие, внутренние смазочные канавки и поперечные отверстия. После черновой обработки деталь устанавливают на чистую разжимную оправку по отверстию, не создавая избыточной деформации.
Инструменты и проверка
Полированная позитивная твердосплавная пластина уменьшает нарост, жёсткая расточная оправка чистит отверстие, узкий канавочный резец формирует смазочные дорожки, а короткие свёрла выполняют поперечные каналы. Обратная фасочная фреза снимает внутренний заусенец. Проверяют диаметр по нескольким сечениям, цилиндричность, канавки, выход отверстий и соосность.
FAQ
Should oil grooves be machined before or after final boring?
Usually before the final light boring pass when groove formation may raise material at its edges; the drawing and groove form still govern the sequence.
Why use an expanding mandrel?
It references the functional bore directly and leaves the outside accessible, but its expansion must be controlled to avoid elastic measurement error.


