English: understanding the bearing-sleeve drawing
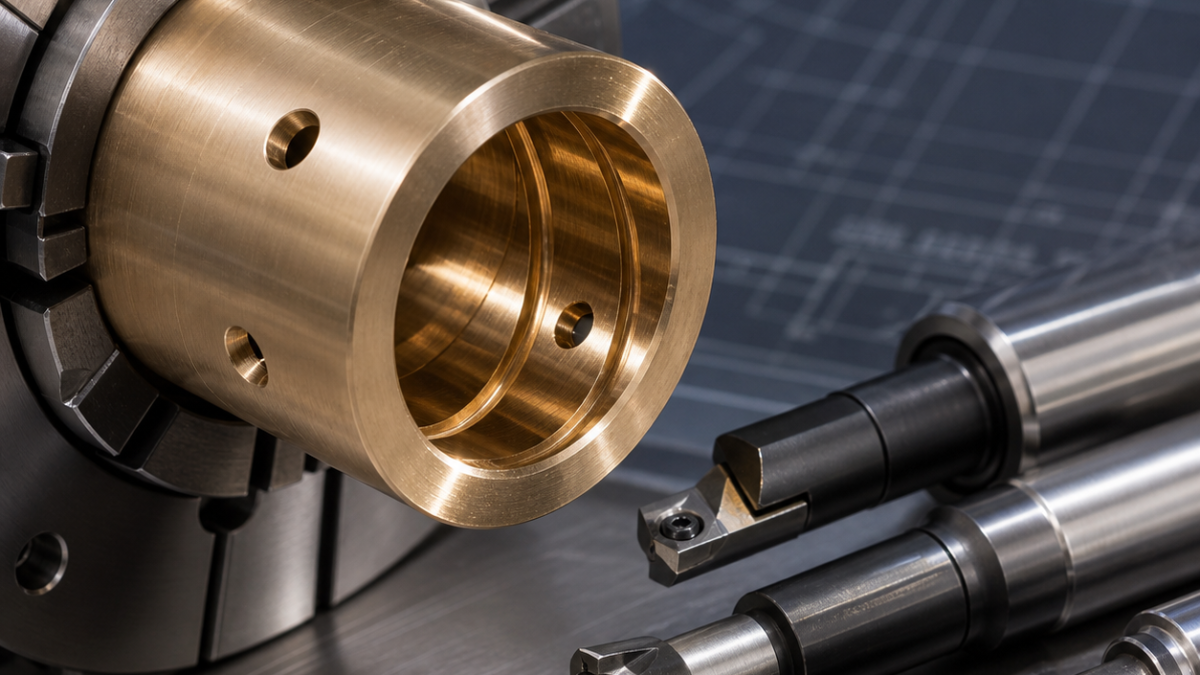
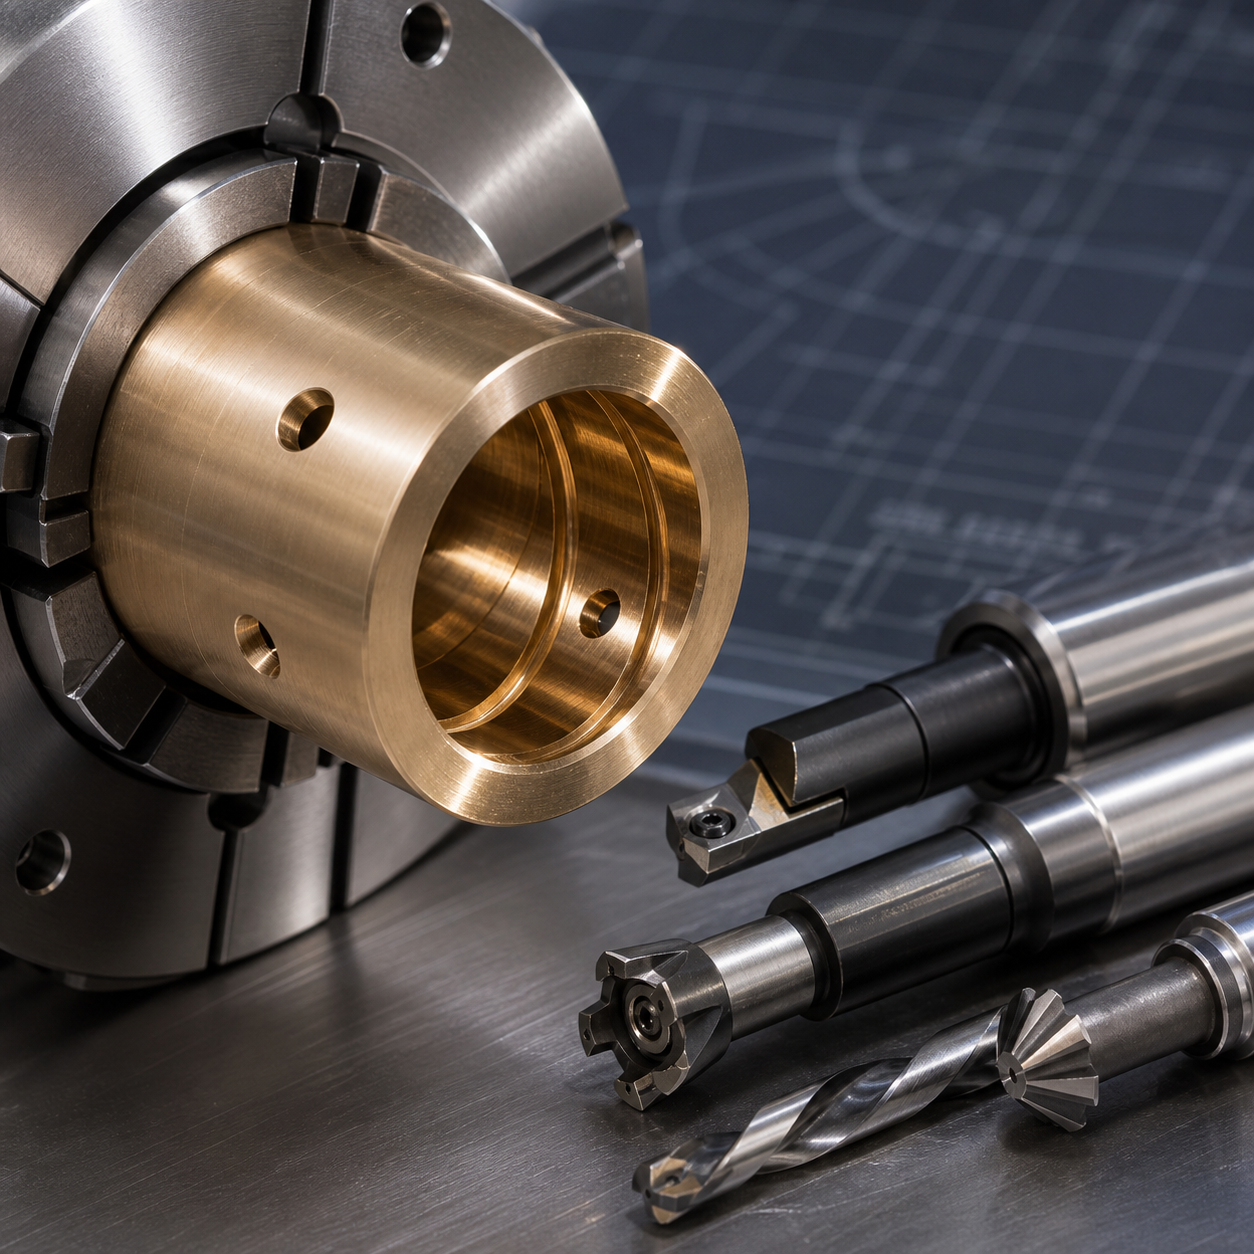
This hypothetical aluminum-bronze sleeve includes a finished outside diameter, a close-tolerance bearing bore, internal lubrication grooves, cross-drilled oil holes and controlled edge breaks. The drawing links bore size, cylindricity and surface finish to bearing performance. Cross-hole burrs and smeared groove edges are contamination risks, so deburring must be part of the planned toolpath rather than a manual afterthought.
Fixture and datum strategy
Rough the bore and outside diameter from solid stock while held on the raw outside. Reverse into soft jaws to finish the first face and pre-finish the bore. For final outside turning and cross drilling, locate on the bore with a clean expanding mandrel and support the part axially against the specified datum face. Keep expansion force only high enough to transmit torque; excessive force can change the measured bore.
Tools matched to the features
- A polished, sharp carbide turning insert limits built-up edge on aluminum bronze.
- A rigid fine-boring bar with a honed positive insert leaves a controlled allowance for the final bore pass.
- A narrow internal grooving tool produces circumferential oil grooves; a synchronized contour move can create a helical groove when specified.
- Stub carbide drills and through-tool coolant form the cross holes with minimum wandering.
- A compact back-chamfer tool removes the internal breakout burr without touching the bearing surface.
Cutting strategy and verification
Maintain a real chip thickness and uninterrupted feed to prevent rubbing and bronze smearing. Keep tools sharp, use filtered coolant and clean the bore before every inspection. Machine grooves before the final bore pass when their displaced edge could affect size; then take a light continuous finishing cut. Verify bore diameter at multiple depths and angular positions, cylindricity, groove location and width, cross-hole breakthrough, outside-to-bore concentricity and edge condition under magnification.
Related reading: bore and seal-groove process planning and cross-port drilling and deburring strategy.