English: Drawing Review and Process Target
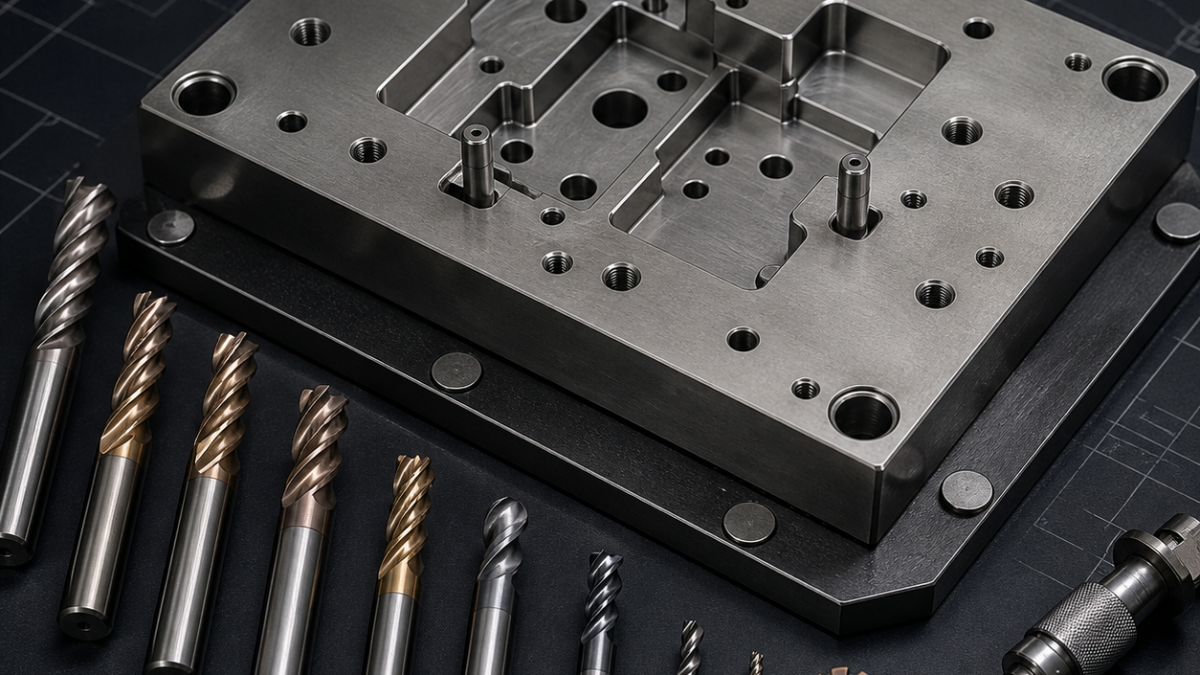
This CNC finishing case studies a hardened D2 stamping die plate with precision pockets, dowel holes, wear land surfaces and threaded mounting features. The example drawing requires a 0.01-0.02 mm location relationship between dowel holes and pocket geometry, a fine finished floor, and reliable corner radii after heat treatment. The process is written as a practical planning example, not a substitute for the approved customer drawing.
Hardened D2 often machines in the 58-62 HRC range. The tool does not fail only from simple flank wear; edge chipping, heat cracks, toolholder runout and excessive engagement can all destroy the final surface. Finishing strategy must separate roughing wear from final geometry and must control every pass that touches the finished pocket wall.
Fixture and Datum Strategy
Use the die plate’s ground base and two dowel references as the main datum set. Clean the fixture, confirm support across the plate and avoid clamping near thin pocket walls. If the plate was heat treated after rough machining, measure distortion first and decide whether stock is still balanced enough for finishing.
Keep dowel holes and critical pocket walls in the same setup whenever possible. If a second setup is unavoidable, probe the ground datum face and dowel references before cutting. A small probing cycle can prevent a costly mismatch between insert pockets and locating holes.
Tooling Plan
| Feature | Suggested tool | Reason |
|---|---|---|
| Pocket semi-finishing | Coated carbide end mill for hardened steel | Removes heat-treatment allowance before final tools are used |
| Pocket wall finishing | Short high-hardness carbide end mill with low runout holder | Controls wall geometry and reduces chatter marks |
| Floor finishing | Small corner-radius end mill or suitable face finishing tool | Improves finish while protecting sharp transitions |
| Corner radii | Ball nose end mill or corner-radius tool | Maintains local radius without overcutting the wall |
| Dowel holes | Hard reamer, jig grinding or interpolation depending on tolerance | Controls size and location after hardening |
Starting Cutting Parameters
For hard milling D2 with a small coated carbide end mill, a trial range of 80-140 m/min cutting speed and 0.015-0.045 mm feed per tooth is a cautious starting point. Use shallow radial engagement, constant tool engagement and strong air or coolant strategy according to the tool supplier’s recommendation. For finishing, runout should be checked before cutting; a few microns at the holder can become visible scallop variation and early edge failure.
Operation Sequence and Quality Gates
- Confirm hardness, distortion and remaining finishing allowance after heat treatment.
- Clean and locate from the ground base and dowel references.
- Semi-finish pockets with a dedicated tool, leaving a light uniform allowance.
- Finish pocket walls with a short tool and constant-engagement path.
- Finish floors and corner radii with separate tools selected for surface quality.
- Complete dowel holes with the method required by the tolerance class.
- Inspect pocket position, floor finish, dowel-hole size, location, wall taper and burr condition.
The SEO focus is hardened D2 stamping die plate CNC finishing, hard milling, dowel holes and tool life. These phrases are used because they match the actual decision points an engineer searches for when planning a similar part.


