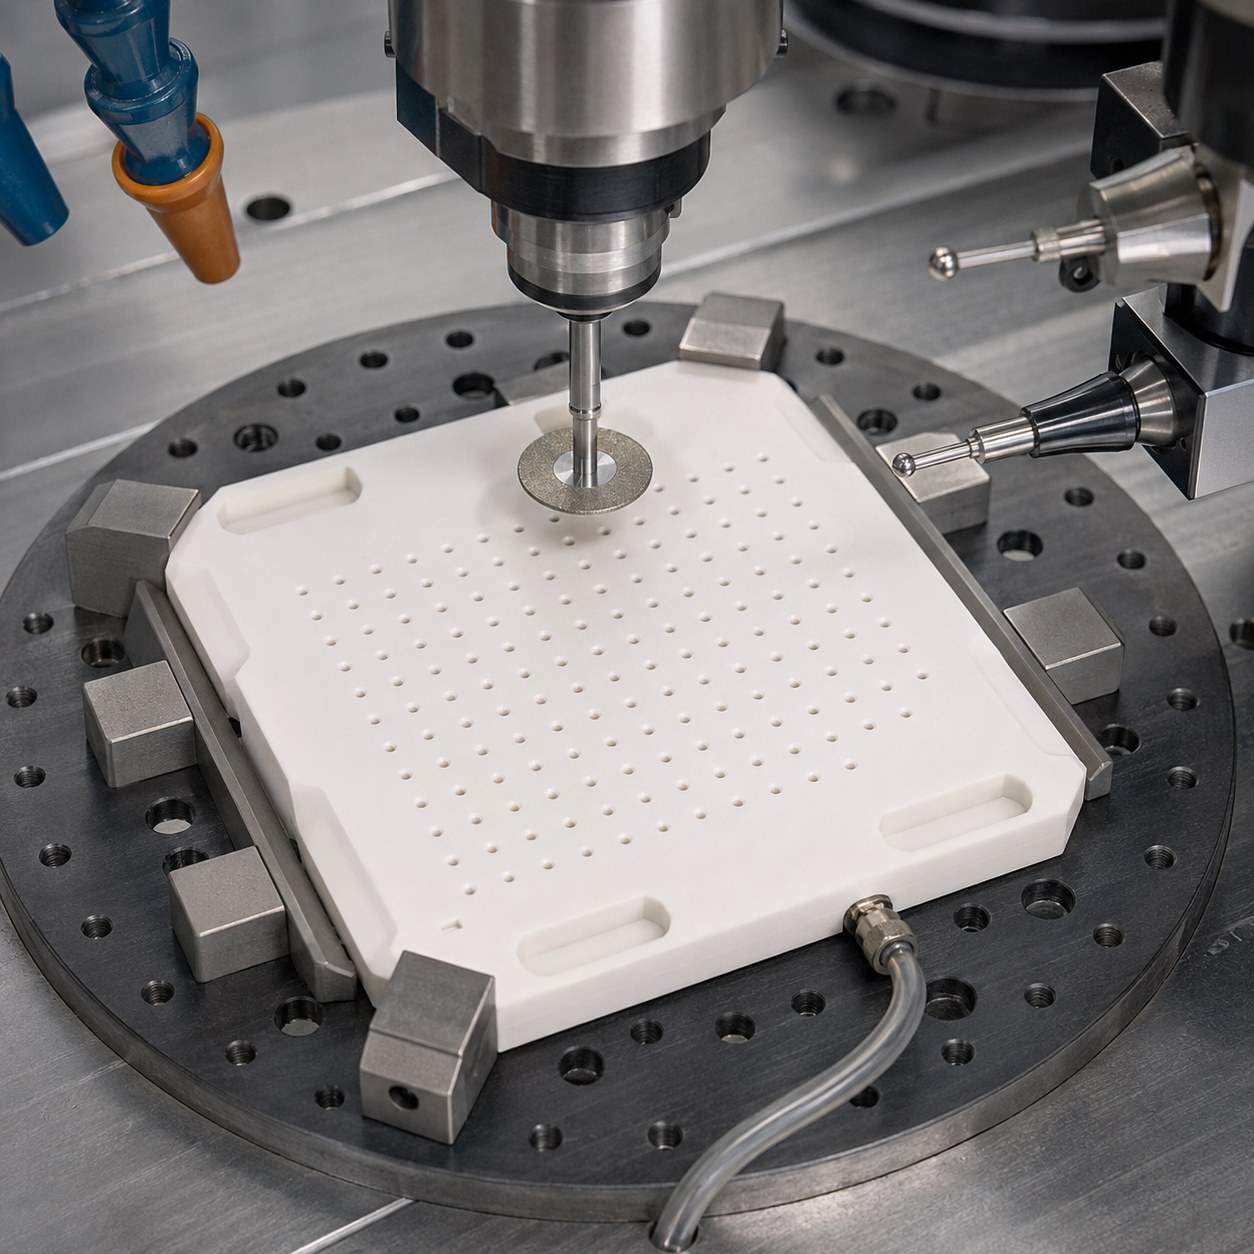
Related drawing references: ETFE Diaphragm Support CNC Tool Selection for Spiral Flexure and Raised Sealing Bead and Rene 41 Turbine Seal Segment CNC Tool Selection for Honeycomb Pocket and Feather Edges.
English: 96% Alumina Ceramic Nozzle Plate Tooling for Micro Orifices and Inlet Pockets
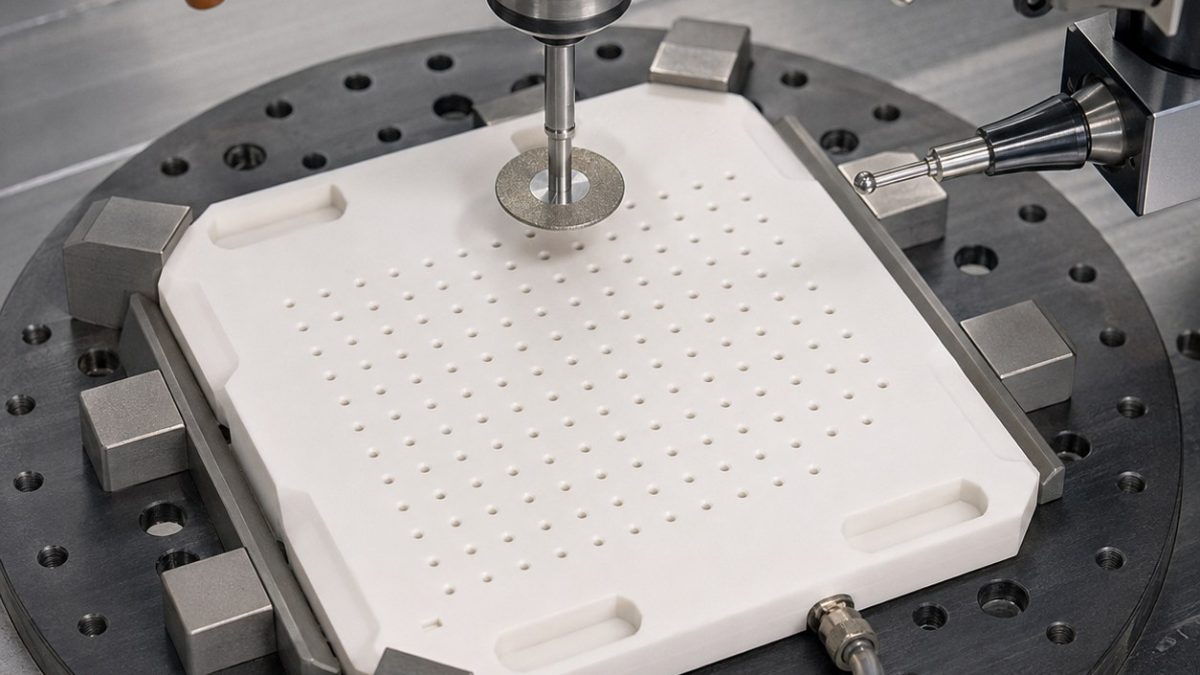
The search intent is narrow: how to tool an alumina nozzle plate without breaking the micro holes or losing the pocket datum. The drawing is read as a brittle-edge control problem, so grinding force, entry support and inspection coupons matter as much as nominal diameter.
Feature-to-tool selection from the drawing
| Drawing feature | Selected tool and holder | Tooling reason and rejected option |
|---|---|---|
| Ground reference face | Resin-bond diamond cup wheel, fine grit, flood-cooled fixture | Establishes flat datum with low edge chipping; a carbide face mill is rejected. |
| Micro orifice array | Ultrasonic-assisted diamond core drill, 0.45 mm, short guide bushing | Reduces breakout and lateral wander instead of forcing a conventional drill. |
| Shallow inlet pockets | Electroplated diamond pencil tool, small step-down, rigid spindle | Grinds brittle pocket corners without side loading a long burr. |
| Datum lugs | Fine-grit diamond wheel with dressed corner radius | Keeps lug repeatability while avoiding sharp-corner crack initiation. |
| Edge chamfers | Diamond chamfer pin, constant low force | Removes chips at the rim without hand stoning the functional face. |
Process order, roughing and finishing
Start by grinding the reference face on wax-backed support, then probe the lugs before any holes are opened. Orifices are drilled from the protected face with ultrasonic assistance, pockets are ground after flow direction is confirmed, and final chamfers are made only after a witness coupon proves breakout size.
Material risk, chips and tool life
Alumina does not forgive rubbing. Use low force, constant coolant and dressed diamond tools; stop when edge breakout grows on the witness coupon. Slurry must be filtered before it returns to the orifice area, and the operator should not chase size by increasing feed pressure.
Tolerance, finish and inspection plan
Inspect the datum face flatness, lug relation, orifice diameter, entry chip size and air-flow balance. Use optical measurement for each array zone, flow testing for the completed plate and a microscope check at the last chamfer pass.
FAQ for this tooling case
Why not mill alumina with ordinary carbide?
The edge pressure and heat are wrong for a brittle ceramic; diamond grinding and ultrasonic drilling reduce subsurface cracks.
When is the diamond tool dressed?
Dress before the first datum pass and again when witness-coupon breakout grows or spindle load rises.
How is nozzle performance confirmed?
Diameter is checked optically, but final release also needs flow balance because a tiny chip can change the jet.
中文: 96%氧化铝陶瓷喷嘴板微孔与入口浅腔配刀
这个长尾搜索意图很明确:氧化铝陶瓷喷嘴板怎样配刀,才能避免微孔崩边和入口浅腔基准漂移。图纸不能按普通钻铣理解,而要按脆性边缘控制来规划。
图纸特征到刀具的配刀表
| 图纸特征 | 选用刀具与刀柄 | 配刀理由与淘汰方案 |
|---|---|---|
| 研磨基准面 | 树脂结合剂细粒度金刚石杯形砂轮,冷却夹具 | 先建立低崩边基准;不选硬质合金面铣刀。 |
| 微喷孔阵列 | 0.45 mm超声辅助金刚石套料钻,短导套 | 减少出口崩裂和偏摆,不强行用普通钻。 |
| 入口浅腔 | 电镀金刚石笔形磨头,小步距 | 用磨削方式成形脆性角部,避免长磨头侧向受力。 |
| 基准凸耳 | 修整圆角的细粒度金刚石砂轮 | 保证凸耳重复定位并降低尖角裂纹源。 |
| 边缘倒角 | 恒低力金刚石倒角针 | 去除边缘微崩,不手工油石修功能面。 |
加工顺序、粗加工与精加工
先在蜡基支撑上研磨基准面,再探测基准凸耳;微孔从受保护面超声钻削,确认流向后再磨入口浅腔,最后用随炉试片验证崩边尺寸后倒角。
材料风险、排屑与刀具寿命
氧化铝不能靠擦削补尺寸。保持低力、稳定冷却和修整后的金刚石刀具;试片崩边增大即停刀。磨削泥浆回到微孔区域前必须过滤,不能靠加大进给压力追尺寸。
公差、粗糙度与检测计划
检测基准面平面度、凸耳关系、喷孔直径、入口崩边和流量均匀性。每个孔区用光学测量,整板做流量测试,最后倒角后显微镜确认。
本案例常见问题
为什么不能用普通硬质合金铣氧化铝?
脆性陶瓷对刃口压力和发热非常敏感,金刚石磨削和超声钻削能降低亚表层裂纹。
金刚石刀具什么时候修整?
首件基准面前修整一次;试片崩边或负载升高时再次修整。
喷嘴性能如何确认?
光学测孔径只是第一步,还要做流量均衡测试。
Español: Herramientas CNC para placa de boquillas de alúmina con microorificios
La intención de búsqueda es concreta: cómo elegir herramientas para una placa de boquillas de alúmina sin romper microorificios ni perder la referencia de las cavidades.
Selección de herramienta según el plano
| Elemento del plano | Herramienta y portaherramientas | Motivo y opción descartada |
|---|---|---|
| Cara de referencia | Muela diamantada de resina, grano fino, sujeción refrigerada | Crea una base plana con poca astilla; se descarta fresado con carburo. |
| Microorificios | Broca diamantada ultrasónica de 0,45 mm con guía corta | Reduce rotura de salida y deriva lateral frente a una broca común. |
| Cavidades de entrada | Punta diamantada electrodepositada con baja profundidad por pasada | Rectifica esquinas frágiles sin cargar lateralmente una fresa larga. |
| Orejetas de datum | Muela diamantada fina con radio vestido | Mantiene repetibilidad y evita inicio de grietas. |
| Chaflanes | Pasador diamantado de chaflán con fuerza baja constante | Limpia el borde sin pulido manual de la cara funcional. |
Orden de proceso, desbaste y acabado
Primero se rectifica la cara de referencia sobre soporte con cera y se palpan las orejetas. Los microorificios se hacen desde la cara protegida, las cavidades después de confirmar el flujo y los chaflanes tras aprobar una probeta.
Riesgo del material, viruta y vida de herramienta
La alúmina no tolera rozamiento. Usar fuerza baja, refrigerante constante y diamante vestido; parar cuando la probeta muestre más astilla. La lechada se filtra antes de volver a la zona de orificios.
Tolerancias, acabado e inspección
Medir planitud, relación de orejetas, diámetro, astilla de entrada y equilibrio de flujo. Usar óptica por zonas y prueba de flujo de la placa completa.
Preguntas frecuentes
¿Por qué no usar carburo común en alúmina?
La presión y el calor son inadecuados para una cerámica frágil; el diamante reduce grietas.
¿Cuándo se viste el diamante?
Antes de la primera referencia y cuando la probeta muestra más astilla.
¿Cómo se valida la boquilla?
Además del diámetro óptico, se exige equilibrio de flujo.
Français: Outils CNC pour plaque de buses en alumine à micro-orifices
L’intention est précise : choisir les outils d’une plaque de buses en alumine sans éclater les micro-orifices ni perdre la référence des poches.
Choix d’outil à partir du plan
| Élément du plan | Outil et attachement | Raison et option écartée |
|---|---|---|
| Face de référence | Meule diamant résine à grain fin, montage refroidi | Crée une base plane avec peu d’éclats; le carbure est écarté. |
| Micro-orifices | Foret diamant ultrasonique 0,45 mm avec canon court | Réduit éclats de sortie et dérive. |
| Poches d’entrée | Pointe diamant électroplaquée, faible passe | Rectifie les coins fragiles sans effort latéral fort. |
| Oreilles de référence | Meule diamant fine à rayon dressé | Garde la répétabilité et limite les amorces de fissure. |
| Chanfreins | Broche diamant à force constante | Nettoie le bord sans pierrage manuel. |
Ordre de gamme, ébauche et finition
Commencer par rectifier la face de référence sur support cire, puis palper les oreilles. Les micro-orifices sont percés côté protégé, les poches viennent après validation du sens de flux et le chanfrein après coupon témoin.
Risque matière, copeaux et durée de vie
L’alumine ne tolère pas le frottement. Garder faible effort, arrosage constant et diamant dressé; arrêter quand le coupon montre plus d’éclats. La boue est filtrée avant retour.
Tolérances, état de surface et contrôle
Contrôler planéité, relation des oreilles, diamètre, éclat d’entrée et équilibre de débit. Mesure optique par zones puis essai de débit global.
Questions fréquentes
Pourquoi éviter le carbure standard ?
L’effort et la chaleur conviennent mal à une céramique fragile; le diamant limite les fissures.
Quand dresser l’outil diamant ?
Avant la référence et dès que le coupon montre plus d’éclats.
Comment valider la buse ?
Le diamètre optique ne suffit pas; il faut l’équilibre de débit.
Русский: Инструмент для сопловой пластины из Al2O3
Задача узкая: подобрать инструмент для сопловой пластины из Al2O3 без сколов микроотверстий и потери базы входных карманов.
Выбор инструмента по чертежу
| Элемент чертежа | Инструмент и держатель | Причина и отклоненная замена |
|---|---|---|
| Базовая плоскость | Алмазный чашечный круг на смоляной связке, тонкое зерно | Дает плоскую базу с малым сколом; карбидная фреза отклонена. |
| Микроотверстия | Ультразвуковое алмазное сверло 0,45 мм с короткой втулкой | Меньше сколов выхода и увода. |
| Входные карманы | Гальванический алмазный штифт, малый шаг | Шлифует хрупкие углы без боковой перегрузки. |
| Базовые выступы | Тонкий алмазный круг с заправленным радиусом | Повторяемость без острых очагов трещин. |
| Фаски | Алмазный фасочный штифт с постоянным малым усилием | Снимает микросколы без ручной доводки. |
Порядок обработки
Сначала шлифуют базовую плоскость на восковой опоре и измеряют выступы. Микроотверстия сверлят со стороны защиты, карманы делают после проверки направления потока, фаски — после контрольного образца.
Материал, стружка и ресурс
Al2O3 не терпит трения. Нужны малое усилие, стабильное охлаждение и правленый алмаз; остановка по росту скола на образце. Шлам фильтруется до зоны отверстий.
Допуски и контроль
Контроль плоскостности, базовых выступов, диаметра отверстий, скола входа и равномерности потока. Оптика по зонам и общий тест расхода.
Вопросы по инструменту
Почему не обычный карбид?
Для хрупкой керамики давление и тепло слишком высоки; алмаз снижает микротрещины.
Когда править алмаз?
До первой базы и при росте скола на образце.
Как проверить сопло?
Кроме оптического диаметра нужен баланс расхода.