English: C18150 Copper Cold Plate CNC Case: Microchannels, Brazing Stock and Flatness Recovery
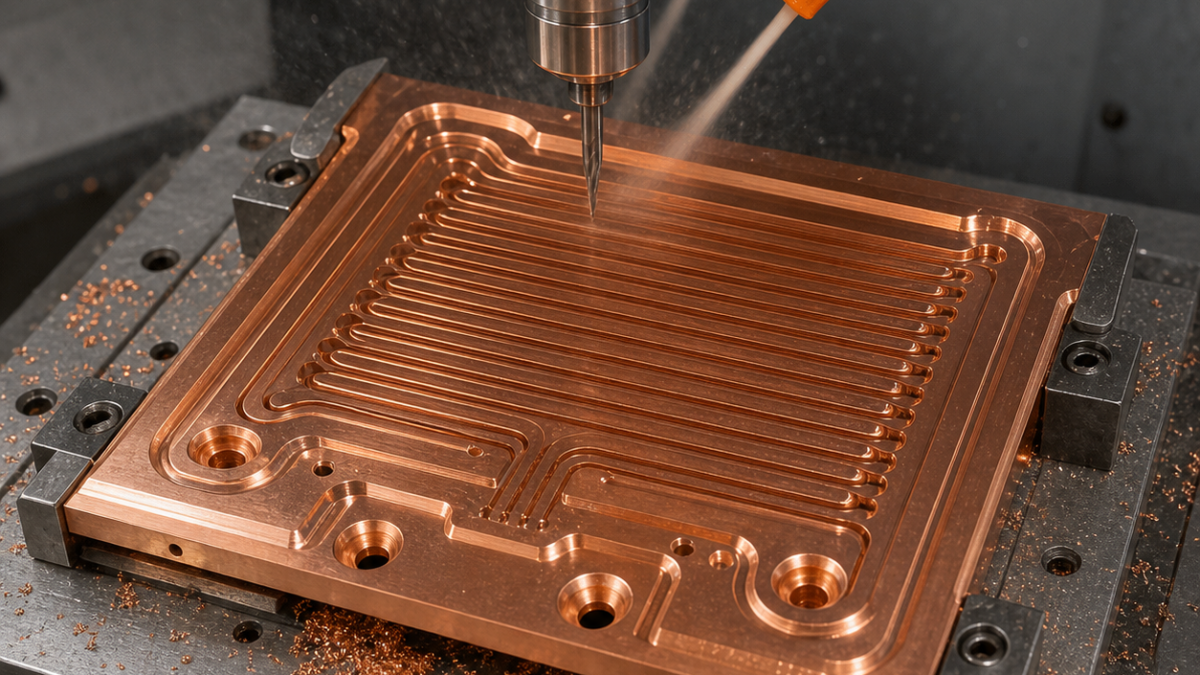
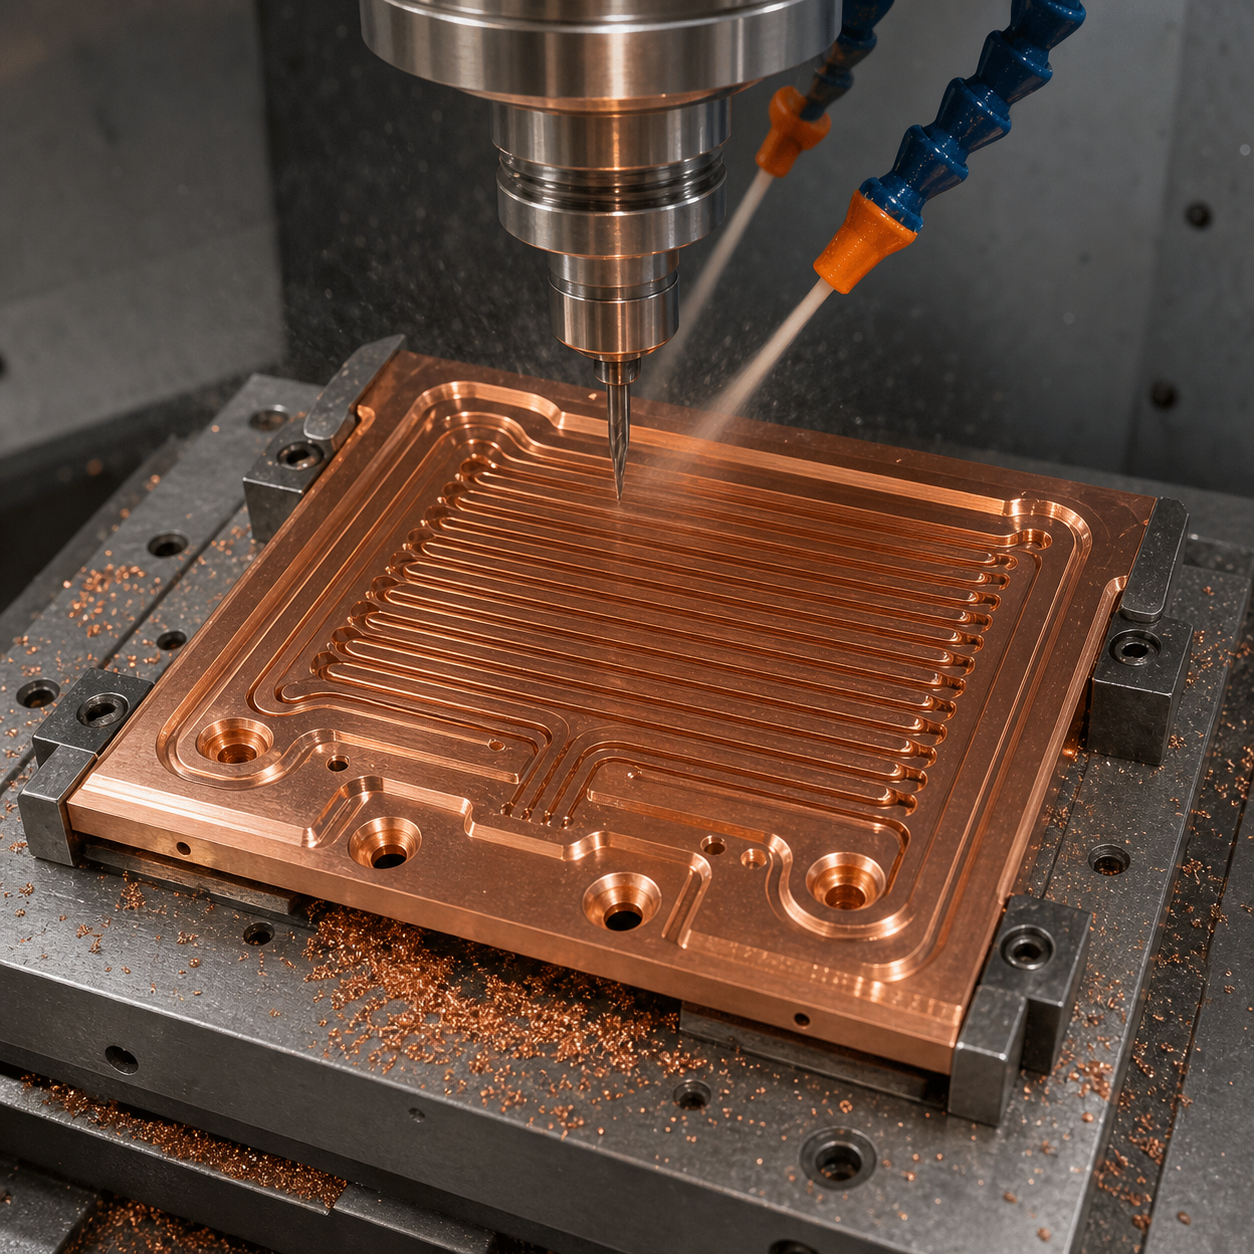
A C18150 copper cold plate with 1.2 mm-wide serpentine channels should not be finished as if brazing were invisible. The practical route is to reserve stock on the sealing face, machine channels with sharp polished carbide and controlled chip evacuation, braze in a restrained but non-overconstrained fixture, then recover final flatness from functional datums. This hypothetical case addresses the long-tail question of machining copper microchannels without smeared walls or a warped sealing face.
The drawing must describe two dimensional states
Before brazing, datum A is the rear mounting face, B is the inlet-bore axis and C is a clocking slot. After brazing, the laser-module face becomes final datum D with 0.025 mm flatness and Ra 0.8 µm. Channels are 1.20 +0.05/0 mm wide, 2.4 mm deep, with 0.7 mm minimum web. The drawing gives 0.18 mm post-braze cleanup stock on D and explicitly excludes channel depth from that removal. This separates coolant flow geometry from the optical mounting plane.
A short tool list with different jobs
A polished two-flute uncoated carbide end mill roughs the channels; a fresh three-flute micro end mill finishes the walls. A carbide drill and interpolated counterbore create ports, while a broad PCD face mill is considered only for the final open face, not for channel entry. High-positive rake and minimal edge hone cut C18150 instead of burnishing it. Runout is checked below 0.005 mm at the micro tool. Compatible flood coolant and through-fixture flushing move ductile chips out of turns.
Process planning follows the brazing loop
Soft jaws first establish A-B-C. The channel face is supported on a vacuum fixture with mechanical stops outside the seal land. Adaptive clearing leaves 0.04 mm per wall; climb-finishing follows each serpentine from outlet toward inlet so chips exit an open port. Corner feed is reduced by curvature rather than a blanket low feed. Channel floors retain Ra 1.6 µm, while the seal land is left high for brazing.
After dimensional and visual inspection, the cover is brazed in a graphite-supported fixture whose load is recorded. The assembly is cleaned, thermally stabilized and located again from A-B-C. A light PCD face pass recovers D, followed by a single fine carbide pass around the seal land. Removing equal stock in two orientations is rejected because it can erase the intended datum transfer.
Failure signals and inspection
Built-up edge appears as rising width, shiny wall smearing and copper welded to the flute. Tool replacement is triggered by channel-width trend and spindle load, not a guessed part count. Burrs are removed with a measured 0.10 mm edge break; abrasive media is barred from the channels. A CMM checks A-B-C, D flatness, port position and sampled channel width. Optical probing maps webs without touching them. Flow balance is compared circuit to circuit, every assembly receives pressure-decay leak testing, and surface roughness is verified after the final clean.
FAQ
What carbide end mill works for C18150 microchannels?
A short, polished, high-positive micro end mill with verified runout and an evacuation strategy; coating is less important than a genuinely sharp edge in this case.
Should cold-plate flatness be finished before brazing?
No. Pre-braze geometry needs stock, while final module-face flatness is recovered after brazing from the defined datum chain.
How are copper chips kept out of serpentine turns?
Open ports early, finish toward an exit, flush through the fixture and inspect every circuit by flow and borescope where access permits.
Related references: seal-face datum recovery and copper-alloy slot control.
中文: C18150铜冷板加工:微流道、钎焊余量与平面度恢复
C18150铜冷板的1.2 mm蛇形流道不能脱离钎焊工序单独优化。合理方案是为密封面保留明确余量,以锋利抛光硬质合金刀具和定向排屑加工流道,在不过约束的夹具中钎焊,再从功能基准恢复最终平面度。本假设案例回答“铜微流道怎样避免涂抹和钎焊翘曲”的搜索意图。
图纸同时规定钎焊前后状态
钎焊前A为背面安装面、B为入口孔轴线、C为定向槽;钎焊后激光模块接触面成为D,平面度0.025 mm、Ra 0.8 µm。流道宽1.20 +0.05/0 mm、深2.4 mm、最小筋厚0.7 mm。D面预留0.18 mm回精余量,且流道深度不随该余量重算。
刀具、刀路和排屑
抛光无涂层两刃硬质合金刀开粗,新三刃微径刀精侧壁,硬质合金钻与圆插刀路完成接口;开放平面最终可用PCD面铣刀。微刀端部跳动控制在0.005 mm以内,高正前角与小刃口钝化防止挤亮铜壁。自适应开粗每侧留0.04 mm,顺铣精加工从出口方向退出;转弯处按曲率降进给,兼容切削液经夹具冲走韧性切屑。
钎焊回路决定装夹顺序
软爪先建立A-B-C,流道面在真空夹具上支撑,机械止挡避开密封带。流道和筋厚检验后,在记录载荷的石墨支撑夹具中钎焊。清洗、恒温后重新以A-B-C定位,轻量PCD面铣恢复D,再用单向精刀修密封带。不能为追求“对称”而随意翻面等量切削,否则会破坏图纸规定的基准传递。
积屑瘤、毛刺和验证
槽宽逐渐变小、壁面发亮拖抹、刃口粘铜均是换刀信号。毛刺以0.10 mm定量倒钝处理,禁止磨料进入通道。三坐标测A-B-C、D平面度、接口位置和抽样槽宽;光学测量映射薄筋。所有回路比较流量平衡,每件做压力衰减检漏,并在最终清洗后复核粗糙度。
常见问题
C18150微流道用什么立铣刀?
短悬伸、抛光、高正前角且跳动已确认的硬质合金微径刀,并配合真实有效的排屑路径。
冷板平面度能在钎焊前做完吗?
不能。钎焊前保留余量,最终模块面应在钎焊后从规定基准恢复。
怎样避免铜屑留在蛇形弯道?
尽早打通接口、朝开放出口精加工、夹具冲洗,并以流量和内窥检查确认。
Français: Plaque froide C18150 : microcanaux, brasage et reprise de planéité
Une plaque froide C18150 à canaux de 1,2 mm doit intégrer le brasage dans la gamme. On réserve la face d’étanchéité, on fraise au carbure poli avec évacuation dirigée, puis on reprend la planéité depuis les références fonctionnelles après brasage. Le cas est hypothétique.
Deux états sur le plan
Avant brasage, A est la face arrière, B l’axe d’entrée et C la rainure d’orientation. Après brasage, D devient la face module: planéité 0,025 mm, Ra 0,8 µm. Les canaux font 1,20 +0,05/0 mm sur 2,4 mm, avec âme minimale 0,7 mm. Une réserve de 0,18 mm sur D protège la géométrie finale.
Carbure et parcours
Une fraise deux dents non revêtue et polie ébauche; une trois dents neuve finit. Le faux-rond reste sous 0,005 mm. L’ébauche adaptative laisse 0,04 mm par flanc; la finition en avalant progresse vers une sortie ouverte. L’arrosage compatible chasse les copeaux ductiles des virages.
Retour après brasage
A-B-C sont créés en mors doux. La face canaux repose sur un montage à vide, hors zone d’étanchéité. Après contrôle, le couvercle est brasé sur supports graphite à charge documentée. L’ensemble stabilisé revient sur A-B-C; une passe PCD légère recrée D, puis le cordon d’étanchéité est fini sans retournement arbitraire.
Contrôle et risques
Largeur décroissante, paroi brillante ou cuivre collé signalent l’arête rapportée. Un cassage mesuré de 0,10 mm remplace l’abrasif libre. La MMT mesure références, planéité, ports et largeurs; l’optique protège les âmes. Débit par circuit, fuite par décroissance de pression et rugosité clôturent l’acceptation.
FAQ
Quelle fraise pour les microcanaux C18150 ?
Une fraise courte, polie, très positive, dont le faux-rond et l’évacuation sont vérifiés.
Finir la planéité avant brasage ?
Non, la face fonctionnelle se reprend après brasage.
Comment éviter les copeaux piégés ?
Ouvrir les ports, finir vers la sortie, rincer par le montage et tester chaque circuit.
Voir la reprise des faces et les rainures en alliage cuivreux.
Русский: Холодная плита C18150: микроканалы и плоскостность
Плиту C18150 с каналами 1,2 мм обрабатывают с учётом пайки: оставляют припуск на уплотнении, режут острым полированным твёрдым сплавом, затем восстанавливают плоскостность от рабочих баз. Пример гипотетический.
Два состояния чертежа
До пайки A — задняя плоскость, B — ось входа, C — ориентирующий паз. После пайки D становится плоскостью модуля: 0,025 мм и Ra 0,8 мкм. Каналы имеют ширину 1,20 +0,05/0 мм, глубину 2,4 мм и перемычку 0,7 мм; на D оставлено 0,18 мм.
Инструмент и траектория
Полированная двухзубая фреза черновит, новая трёхзубая заканчивает стенки; биение не более 0,005 мм. Адаптивная обработка оставляет 0,04 мм, попутный проход идёт к открытому выходу, поток жидкости выводит вязкую стружку.
Возврат после пайки
Мягкие кулачки создают A-B-C, вакуумная плита поддерживает каналы вне уплотнения. После проверки крышку паяют на графитовой опоре с заданной нагрузкой. Выдержанную сборку вновь ставят по A-B-C; лёгкая PCD-обработка восстанавливает D.
Проверка
Сужение канала, блеск-размазывание и налипание меди требуют смены инструмента. КИМ измеряет базы, D, порты и ширину, оптика — перемычки. Каждый контур проходит расход и испытание падением давления.
Вопросы
Какая фреза нужна?
Короткая полированная позитивная фреза с проверенным биением.
Можно ли закончить плоскость до пайки?
Нет, окончательная D восстанавливается после пайки.
Как удалить стружку?
Открыть порты, резать к выходу, промывать и проверять расход.


