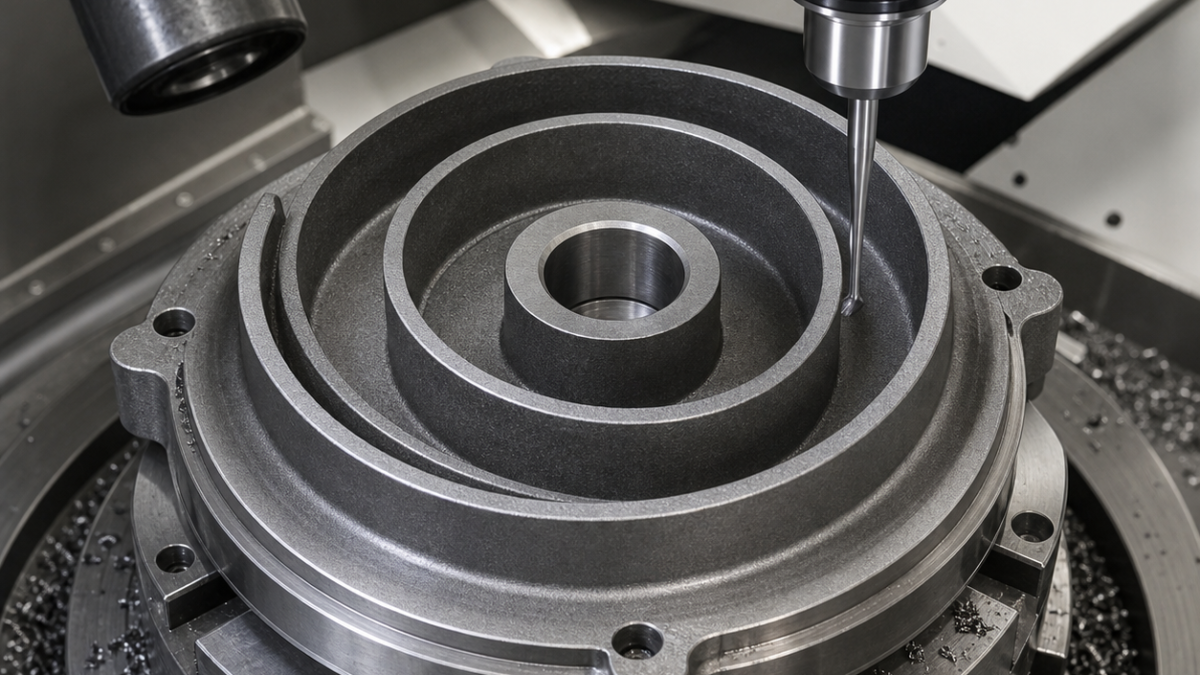
English: GGG60 Orbiting Scroll CNC Case: Involute Flanks, Tip Thickness and Datum Transfer
The machining problem in a GGG60 orbiting scroll is not simply following a spiral. Flank profile, wrap-tip thickness, base flatness and bearing-bore position form one error budget. This hypothetical case uses a probe-qualified datum transfer, unequal rough/finish tools and a continuous flank path to keep the compressor clearance predictable.
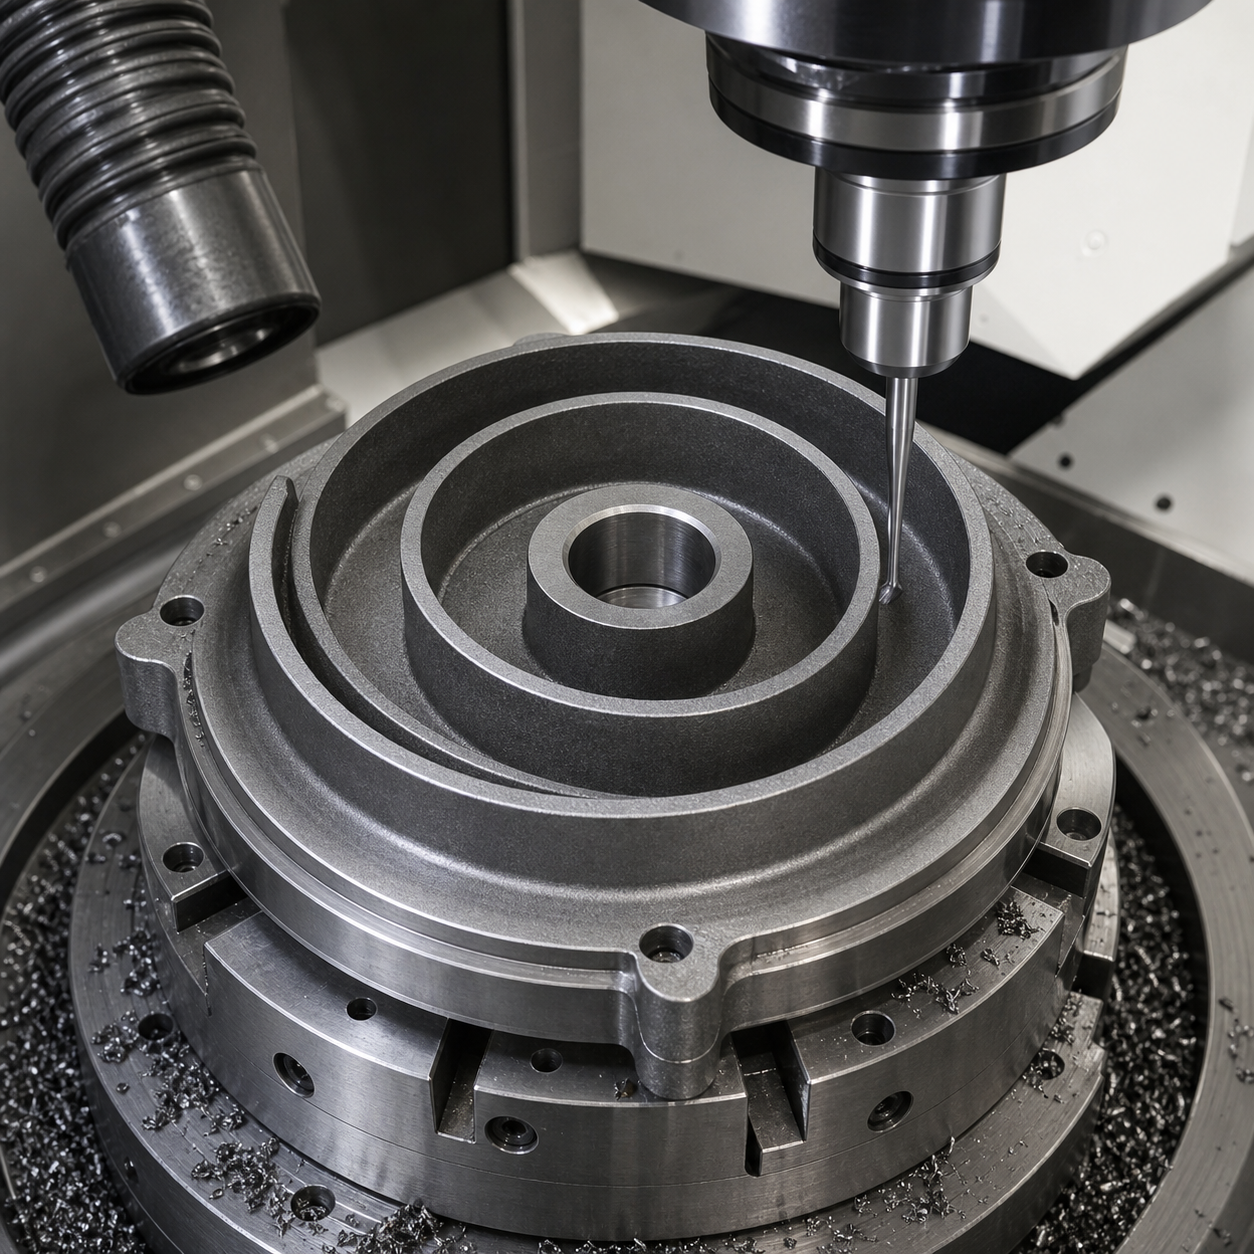
Build the tolerance budget before choosing a cutter
Datum A is the rear thrust face, B the bearing bore and C a dowel hole. The involute flank has 0.025 mm profile to A-B-C, tip thickness is 2.80 ±0.03 mm, base flatness is 0.018 mm and flank finish Ra 1.2 µm. Root fillet radius is functional because it influences tool access and stress. Casting stock is mapped around twelve angular stations; any local shortage is rejected rather than hidden by shifting the spiral.
Roughing removes skin without spending the finish tool
A tough positive carbide face mill establishes A through nodular cast skin. A coated four-flute carbide end mill with reinforced corner roughs the spiral corridor by constant-engagement offsets. The finish tool is a longer, neck-relieved five-flute carbide end mill selected from the narrowest wrap gap, with runout below 0.006 mm. Dry machining with strong extraction is preferred for powdery iron chips; the machine is isolated from incompatible coolant systems.
The datum transfer is probed, not assumed
Setup one creates A, roughs B and machines C. Setup two seats A on three clean pads and locates B-C with controlled clearance. Before cutting, a spindle probe measures the bore, three face points and casting stock; the program rotates and translates the nominal involute only within the drawing’s datum rules. Roughing alternates inner and outer flanks so wrap deflection stays balanced, leaving 0.20 mm radial and 0.10 mm on the base.
Semifinishing uses a shorter tool to remove most allowance. The final long-reach tool runs one continuous climb path from outer discharge toward the center, with feed scheduled by engagement and tool deflection. A separate shallow pass finishes the wrap tip; it never uses the flank cutter as an improvised face mill. Root fillets are blended with a small bull-nose carbide tool.
Tip burrs, wear and metrology
Graphite nodules produce abrasive flank wear, while casting skin can chip the corner. Tool life is controlled by profile drift, load and microscope checks. Tip burrs are removed by a programmed 0.12 mm chamfer from both sides, not a hand scraper that changes thickness. A scanning CMM collects inner and outer involute sections at several heights, reports profile to A-B-C, and compares tip thickness. An air gauge verifies B, a flatness scan checks A, and a contact profilometer measures flanks away from the root transition.
FAQ
How is an orbiting-scroll involute inspected?
By scanning both flanks at multiple heights in the functional datum frame, then evaluating profile, tip thickness and the bore relationship together.
Why use separate semifinish and finish end mills?
The short tool removes stock rigidly; the neck-relieved tool is preserved for the deep final flank where deflection directly becomes profile error.
Should ductile-iron scrolls be wet machined?
Either route needs qualification. This case uses dry cutting and extraction to manage abrasive powder and avoid coolant contamination.
Related: deep-rib tool access and ductile-iron datum control.
中文: GGG60球铁涡旋动盘加工:渐开线侧壁、齿顶厚度与基准传递
GGG60涡旋动盘并不是“沿螺旋走一圈”即可完成。渐开线侧壁、齿顶厚度、底面平面度和轴承孔位置共同组成误差预算。本假设案例用测头确认基准传递,采用不同的半精与精加工刀具,并以连续侧壁刀路稳定压缩间隙。
先分配误差,再确定刀径
A为背面止推面,B为轴承孔,C为定位销孔。侧壁对A-B-C轮廓度0.025 mm,齿顶厚2.80 ±0.03 mm,底面平面度0.018 mm,侧壁Ra 1.2 µm。来料按十二个角向测余量,局部缺料不得靠整体偏移渐开线掩盖。
铸皮刀与精侧壁刀分工
韧性正角硬质合金面铣刀先建立A,带强化刀尖的涂层四刃立铣刀以恒定吃刀量开粗螺旋通道。精刀根据最窄间隙选择颈部避空五刃硬质合金刀,端部跳动小于0.006 mm。干式加工配强力抽尘,避免球铁粉尘进入不相容的冷却系统。
测头把两次装夹连成一套坐标
首序建立A、粗加工B并完成C;第二序三点支撑A,以B-C定向。测头开工前测孔、三个面点和铸造余量,只在图纸允许范围内旋转平移名义渐开线。内外侧交替开粗,径向留0.20 mm、底面留0.10 mm。短刀半精去除大部分余量,长颈精刀从外排气端连续顺铣至中心,进给随接触角和挠度变化;齿顶另用浅切刀路,根部圆角由小圆鼻刀连接。
齿顶毛刺、刀寿命和扫描
球状石墨造成磨粒磨损,铸皮会崩坏刀尖;以轮廓漂移、负载和显微检查决定换刀。齿顶两侧程序化倒0.12 mm小角,不能手刮改变厚度。扫描三坐标在多个高度采集内外渐开线,统一评价轮廓、齿顶厚和B孔关系;气动量仪测B,扫描表测A,触针粗糙度仪避开根部过渡区取样。
常见问题
涡旋渐开线怎样检验?
在功能基准系中分高度扫描内外侧壁,同时评价轮廓、齿顶厚度和轴承孔关系。
为何半精和精加工不用同一把长刀?
短刀刚性去余量,长颈刀只承担最终深侧壁,避免提前磨损和挠曲。
球铁涡旋盘适合干切吗?
需经过设备评估;本案例以干切抽尘控制磨蚀性粉屑。
Français: Spirale mobile GGG60 : flancs développants et transfert des références
La difficulté n’est pas de suivre une spirale, mais de fermer le budget entre profil, épaisseur du sommet, planéité et alésage. Ce cas hypothétique emploie un transfert palpé et des outils distincts.
Budget du plan
A est la face de poussée, B l’alésage et C le pion. Profil 0,025 mm, sommet 2,80 ±0,03 mm, planéité 0,018 mm et Ra 1,2 µm sont évalués ensemble. La surépaisseur est cartographiée sur douze angles.
Outils carbure dédiés
Une fraise positive traverse la peau; une quatre dents renforcée ébauche à engagement constant. La finition utilise une cinq dents détalonnée, choisie selon le passage minimal, avec faux-rond sous 0,006 mm. L’usinage à sec et l’aspiration contiennent la poussière abrasive.
Transfert palpé et trajectoires
La première prise crée A-B-C. La seconde palpe l’alésage, trois points de face et le brut. Les flancs intérieur et extérieur sont ébauchés en alternance, avec 0,20 mm radial. Une fraise courte semi-finit; l’outil long suit ensuite un trajet continu en avalant, avec avance liée à l’engagement. Le sommet et le rayon de pied reçoivent leurs propres outils.
Mesure
Un chanfrein programmé de 0,12 mm remplace le grattage manuel. La MMT scanne les deux flancs à plusieurs hauteurs dans A-B-C; elle rapporte profil, sommet et alésage. Charge, dérive de profil et microscope déterminent la durée de l’outil.
FAQ
Comment contrôler la développante ?
En scannant les deux flancs à plusieurs hauteurs dans le repère fonctionnel.
Pourquoi deux outils de finition ?
L’outil court enlève rigidement la matière; le long reste réservé au profil final.
Usinage à sec ?
Ici oui, avec aspiration qualifiée de la poussière de fonte.
Voir l’accès aux nervures et les références en fonte.
Русский: Спираль GGG60: эвольвентные стенки и перенос баз
Задача состоит в общем бюджете профиля, толщины вершины, плоскости и отверстия, а не только в движении по спирали. Пример использует перенос баз с измерительным щупом.
Требования
A — упорная плоскость, B — отверстие, C — штифт. Профиль 0,025 мм, вершина 2,80 ±0,03 мм, плоскостность 0,018 мм, Ra 1,2 мкм. Припуск измеряют в двенадцати положениях.
Твердосплавные фрезы
Прочная позитивная фреза снимает корку, четырёхзубая черновит с постоянным зацеплением. Длинная пятизубая фреза с разгруженной шейкой заканчивает стенки при биении менее 0,006 мм. Сухая вытяжка удаляет абразивную пыль.
Маршрут
Первая установка создаёт A-B-C; на второй щуп измеряет отверстие, плоскость и запас. Внутреннюю и наружную стороны чередуют, оставляя 0,20 мм. Короткая фреза полуфиниширует, длинная идёт непрерывно попутно; вершина и корень имеют отдельные проходы.
Контроль
Фаска 0,12 мм выполняется программно. КИМ сканирует обе стенки на нескольких высотах и связывает профиль с B. Смена инструмента зависит от нагрузки, дрейфа профиля и микроскопии.
Вопросы
Как проверить эвольвенту?
Сканировать обе стороны на нескольких высотах в A-B-C.
Почему не одной длинной фрезой?
Короткая жёстко снимает запас, длинная сохраняется для финала.
Можно ли резать сухо?
В этом случае да, при проверенной вытяжке.
См. доступ к рёбрам и базы чугуна.


