Related tooling references: 410 Stainless Pump Impeller CNC Tool Selection for Thin Blades, Shroud Lip and Balance Pads and G10 Epoxy Glass Manifold Plate CNC Tool Selection for Sealed Channels and Counterbored Holes.
English: Invar 36 Optical Spacer Tooling for Flexure Slots and Kinematic Pads
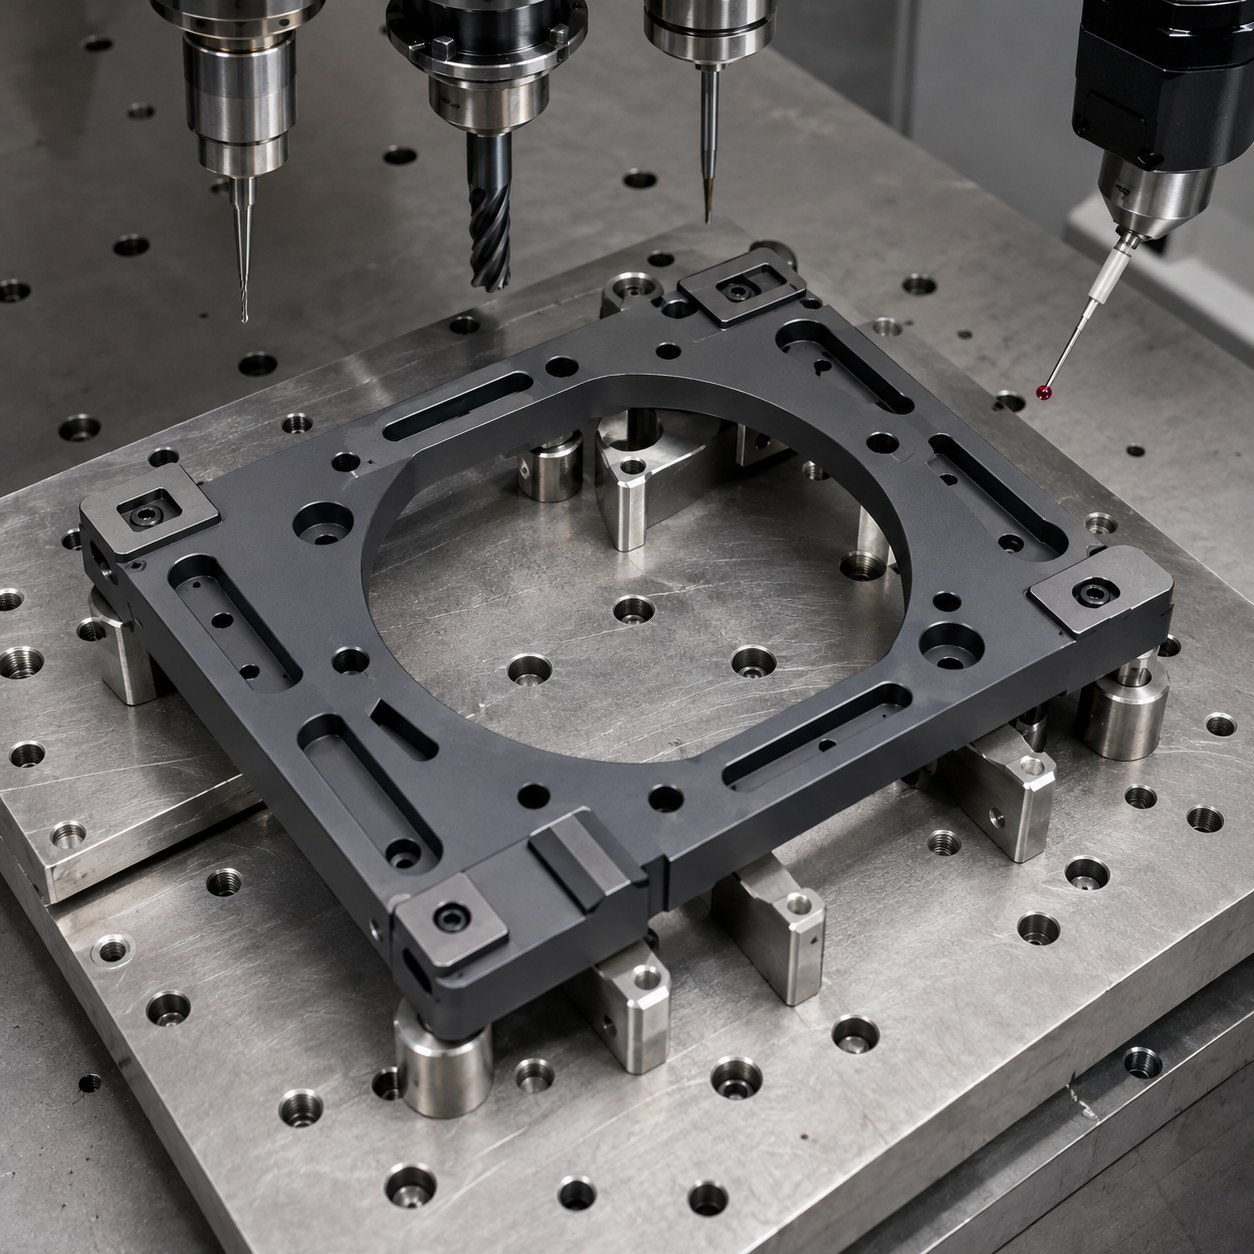
This case answers the long-tail question of how to machine an Invar 36 optical spacer without bending the flexures after unclamping. The important drawing logic is not maximum metal removal; it is keeping pad height, dowel position and released flatness in the same datum chain.
Drawing zones and tool decisions
| Feature on the drawing | Selected tool package | Reason and rejected alternative |
|---|---|---|
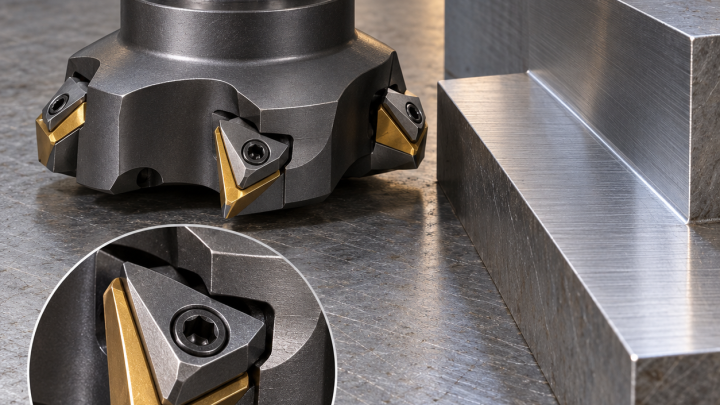
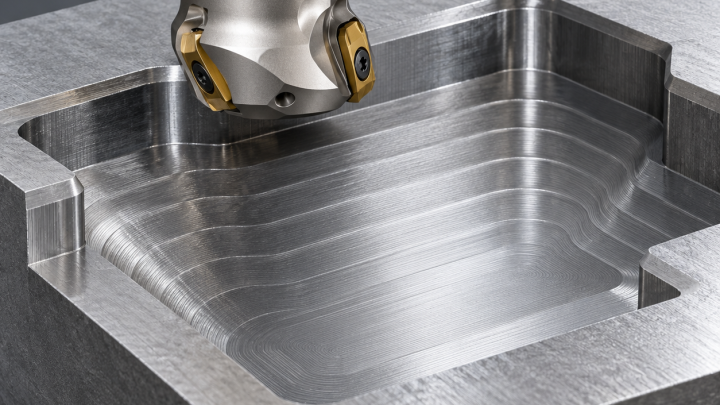
| Stress-relieved datum face | 50 mm high-positive carbide face mill, TiAlN, balanced arbor | Cuts Invar without pushing heat into the frame; a large negative insert is rejected. |
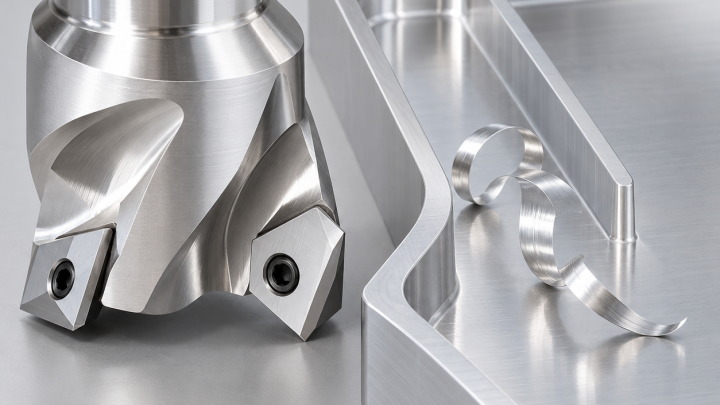
| Flexure slots | 2 mm 3-flute corner-radius carbide, polished flute, minimal radial step | Keeps slot walls straight while limiting spring force on the flexure. |
| Kinematic pads | 8 mm lapped-edge carbide end mill in hydraulic holder | Creates matched pad height; hand lapping after rough milling would lose pad relation. |
| Dowel bores | Pilot drill, semi-finish bore, then fine boring head | Boring corrects location after stress movement; a reamer alone follows the pilot. |
| Micro chamfers | 60-degree small carbide chamfer mill, measured runout | Breaks edges without thinning the flexure root. |
Machining sequence and fixture logic
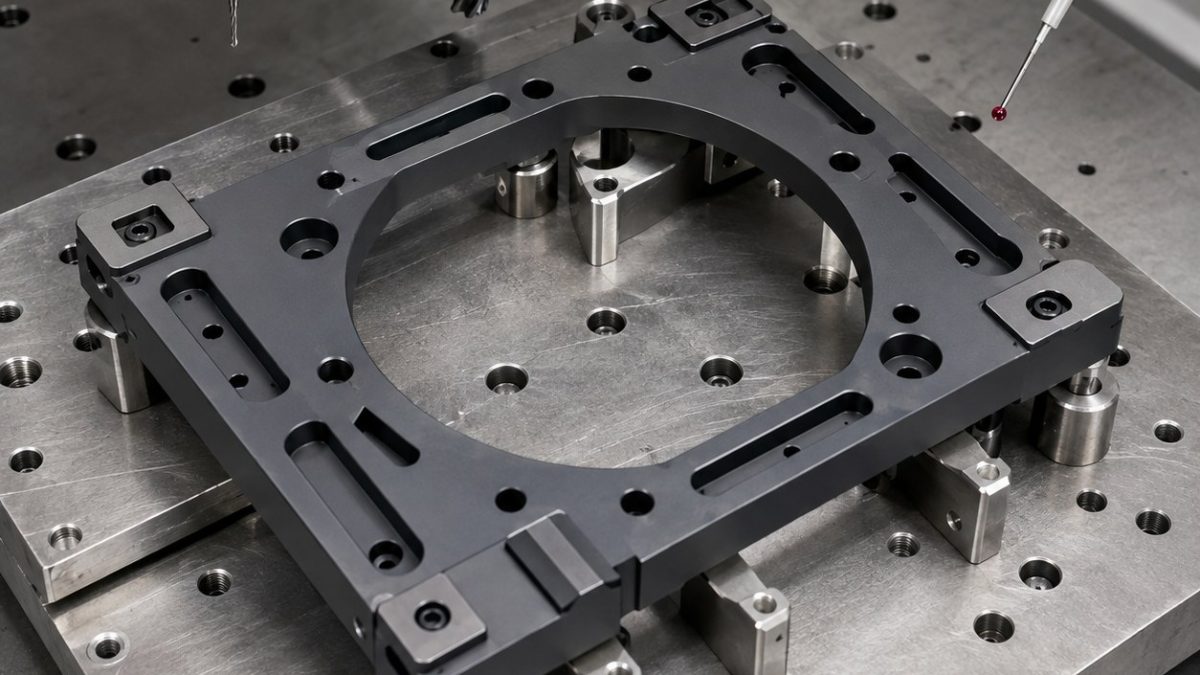
Clamp on a low-distortion fixture with broad pads under the thick frame, never under the flexure gaps. Rough the window and outer profile first, stress-rest the blank, then finish pads, slots and dowel bores in a temperature-stable window. Leave the smallest chamfers until CMM drift is known.
Material-specific chip, burr and tool-life controls
Invar chips work-harden when rubbed, so keep chip load real and coolant constant. Replace the 2 mm slot cutter when cutting load trends upward, because compensating a sprung slot with wear offset only hides the stress problem.
Inspection plan tied to the tolerance stack
CMM checks pad coplanarity, dowel true position, flexure-slot width at both ends and released frame flatness after thirty minutes. Optical burr inspection at slot roots is mandatory before cleaning.
FAQ
Why not finish the Invar pads after all slots?
The frame can move after slotting; matched pads need their own temperature-stable finishing pass and release check.
What decides slot-tool replacement?
A rising load or widening burr at the slot root matters more than a fixed part count.
How is low stress verified?
By comparing CMM data clamped and released after a dwell period.