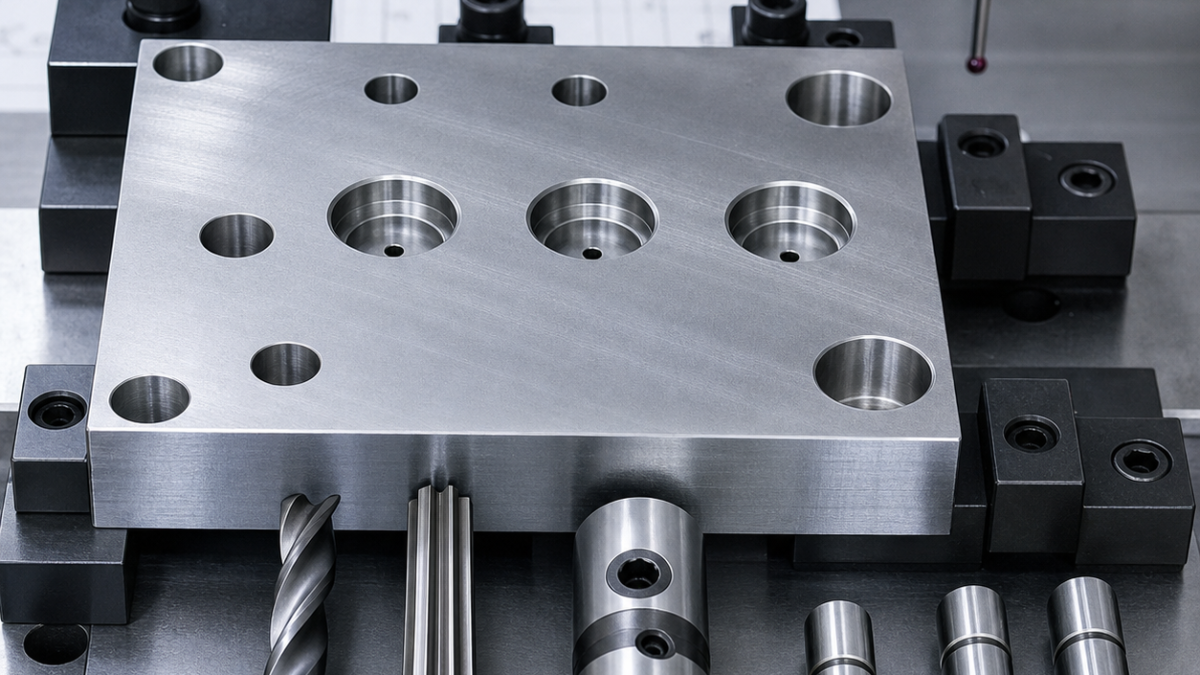
This is a realistic hypothetical process-planning example, not a claim about a specific customer drawing or production result.
Related: Read the related CNC tooling case.
English: CNC Reaming vs Boring for H7 Dowel Holes: A Tooling Plate Accuracy Case
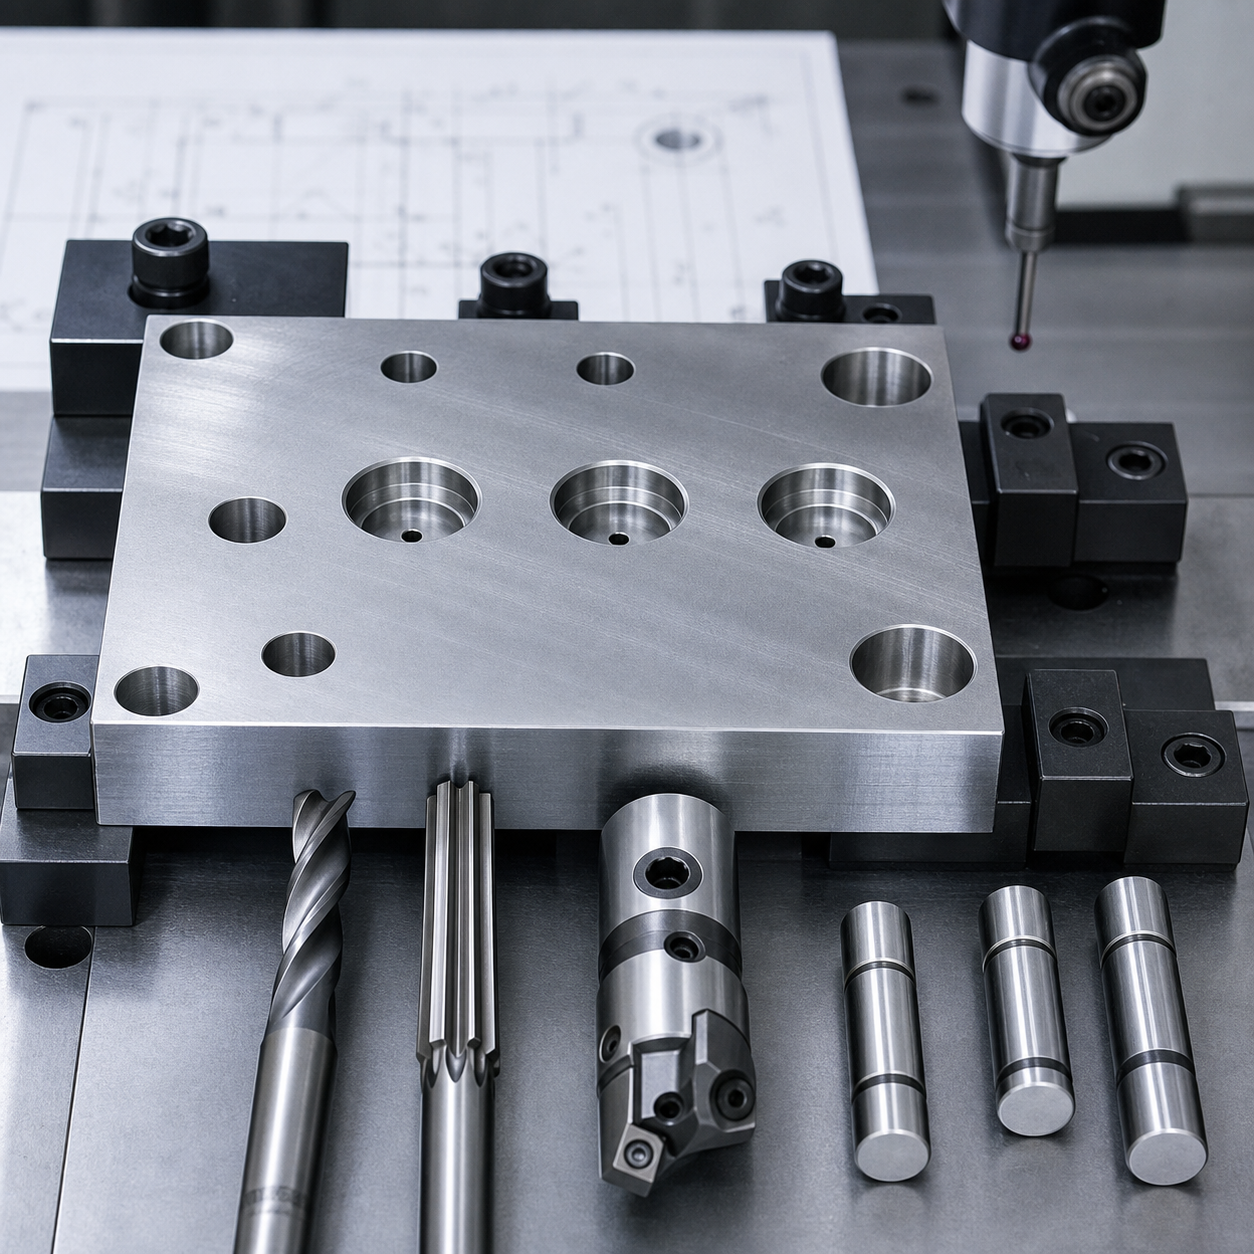
The long-tail question is not whether a reamer is generally accurate, but whether it can hold the drawing’s H7 size, position and straightness on this specific plate. A hypothetical 7075 tooling plate uses two dowel holes as assembly datums, so the process must protect both diameter and coordinate relationship.
Feature and datum interpretation
The long-tail question is not whether a reamer is generally accurate, but whether it can hold the drawing’s H7 size, position and straightness on this specific plate. A hypothetical 7075 tooling plate uses two dowel holes as assembly datums, so the process must protect both diameter and coordinate relationship.
Tool selection and cutting strategy
Drill undersize with a rigid carbide drill and measure actual stock. Choose a machine reamer when the pre-hole is straight, allowance is uniform and production volume rewards speed. Choose fine boring when position correction, interrupted entry or diameter compensation matters. Circular interpolation is useful for pre-finishing, not automatically the final H7 solution.
Fixture and process sequence
Face datum A, probe the plate, rough all holes, then finish the two datum holes without changing the setup. Use through-tool coolant, controlled entry and no dwell. Ream in one continuous feed; fine bore with a verified head and a short stable bar.
Tolerance, surface and tool-life risks
Inspect size at multiple depths, center distance, perpendicularity and roundness after unclamping. A plug gauge confirms fit but not position. Track reamer wear through diameter trend and watch boring-head runout before adjusting compensation.
FAQ
What should be verified first?
The drawing datum, actual stock and tool runout must be confirmed before compensation.
Can one gauge prove the whole feature?
No. Functional gauging should be combined with dimensional and positional inspection.


