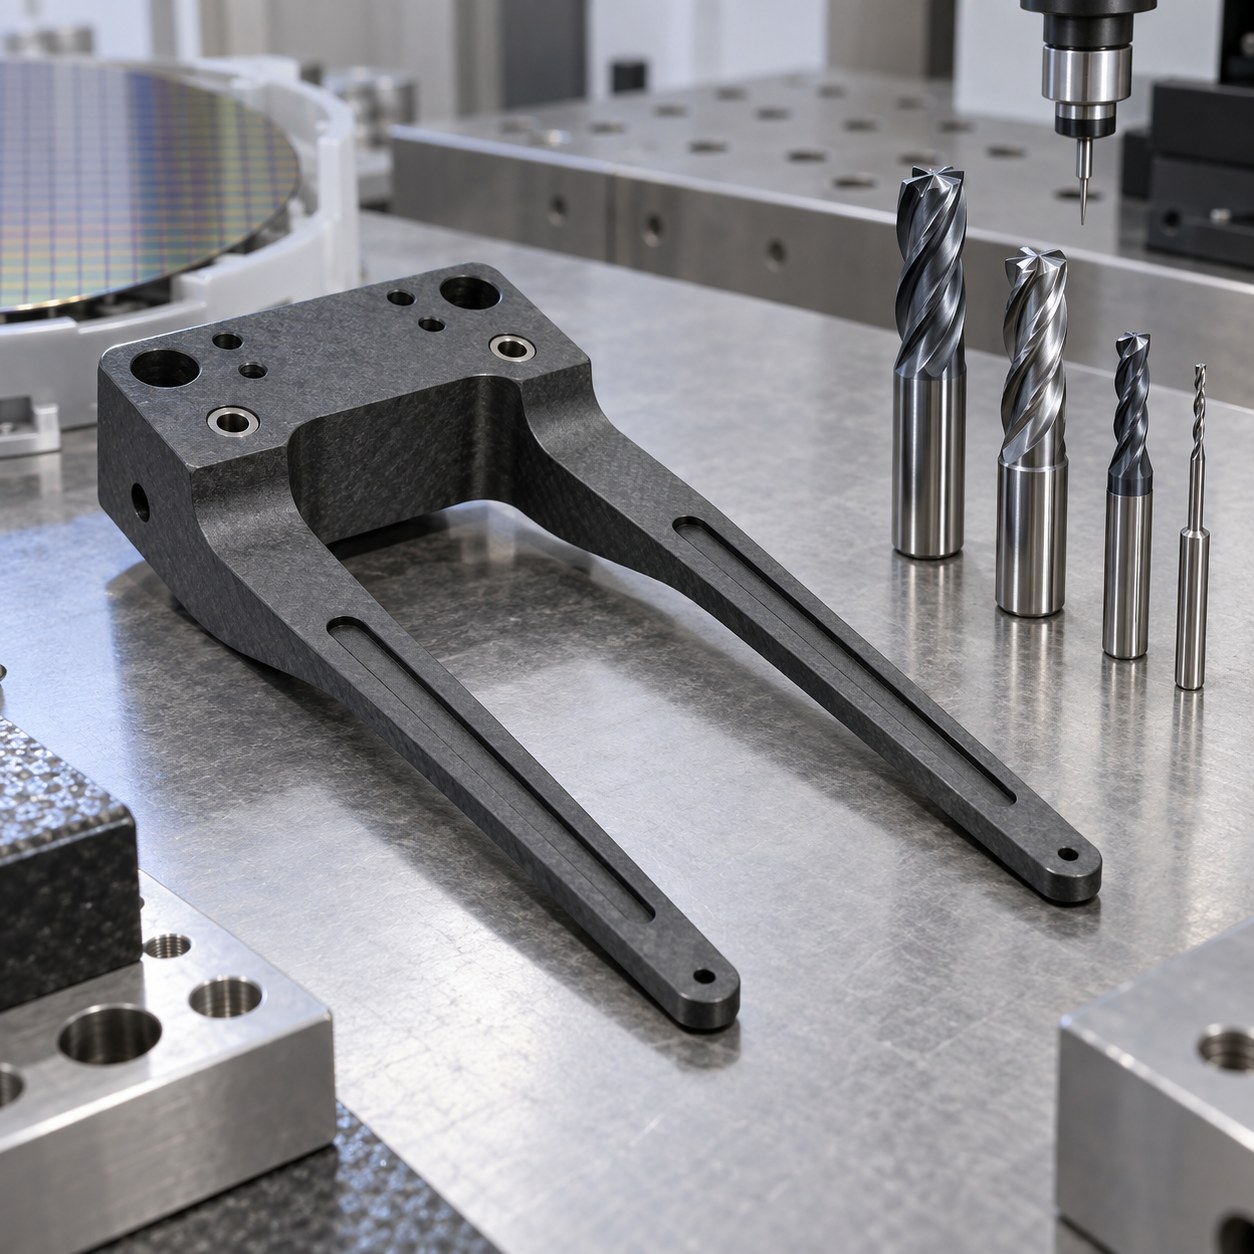
English: PEEK-CF30 Wafer Fork Tooling for Thin Tines and Vacuum Grooves
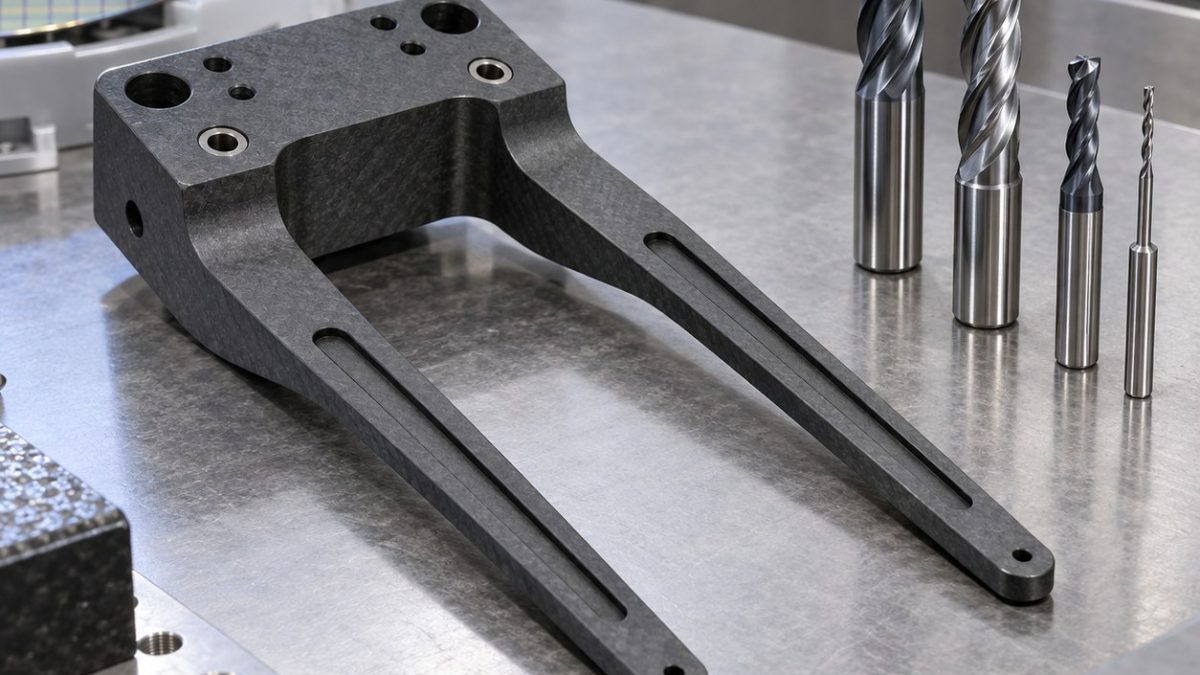
The search intent is how to tool a PEEK-CF30 wafer transfer fork without pulling its two long tines out of plane. The drawing is interpreted from the mounting pad and dowel pair toward the vacuum-contact surfaces; the outer silhouette is deliberately left until the fork still has support. Dimensions are illustrative and do not claim qualification for semiconductor service.
Datum logic before tine release
Face the mounting pad and finish the dowel pattern while the blank is still a plate. Rough both tine windows symmetrically, leave sacrificial bridges at the tips, machine the vacuum grooves with a fresh micro tool, then remove each bridge in alternating passes on a broad vacuum fixture.
Feature-specific cutter package
| Drawing feature | Carbide tool and holder | Why this choice / rejected alternative |
|---|---|---|
| Mounting pad | 10 mm 2-flute polished uncoated carbide face mill, balanced low-rake holder | Skims the datum without rubbing; a many-tooth aluminum cutter packs abrasive dust. |
| Twin thin tines | 5 mm 2-flute polished diamond-coated carbide end mill, 14 mm reach, hydraulic holder | Alternating side cuts balance stress; full-depth slotting bends the unsupported tine. |
| Shallow vacuum grooves | 1.5 mm single-flute polished carbide slot mill, 5 mm reach | One flute clears powder and stringers; a four-flute micro tool recuts hot debris. |
| Dowel bores | Carbide drill then 4 mm PCD-tipped reamer in precision collet | Reaming ties location to the mounting datum; boring bar clearance is insufficient. |
| Threaded insert seats | 3 mm 2-flute carbide end mill plus flat-bottom chamfer tool | Circular interpolation controls fit; a standard twist drill leaves a conical floor. |
Controlling carbon-filled polymer heat
Carbon fibre makes the polymer abrasive while the matrix still softens with heat. Keep edges sharp, evacuate dry chips with approved extraction, and reject a tool when the groove turns glossy, the edge feathers or spindle load climbs. A large flute count is not a productivity gain if it traps dust.
Free-state inspection and vacuum path
Measure the mounting pad and dowel relation first, then map tine height in the unclamped state on a surface plate. Probe groove continuity with a clean low-pressure test path and inspect every tine edge under magnification. Functional wafer handling remains a separate equipment validation.
Search-driven tooling FAQ
Why alternate tine passes?
Balanced removal reduces one-sided stress and gives chips room to leave.
Should PCD be used everywhere?
No. Reserve it for abrasive high-wear features where geometry and volume justify it.
S32760 Super Duplex Sensor Collar CNC Tool Selection for Seal Groove and Radial Keyway · PEKK Aerospace Harness Clamp CNC Tool Selection for Curved Saddle and Retention Ears