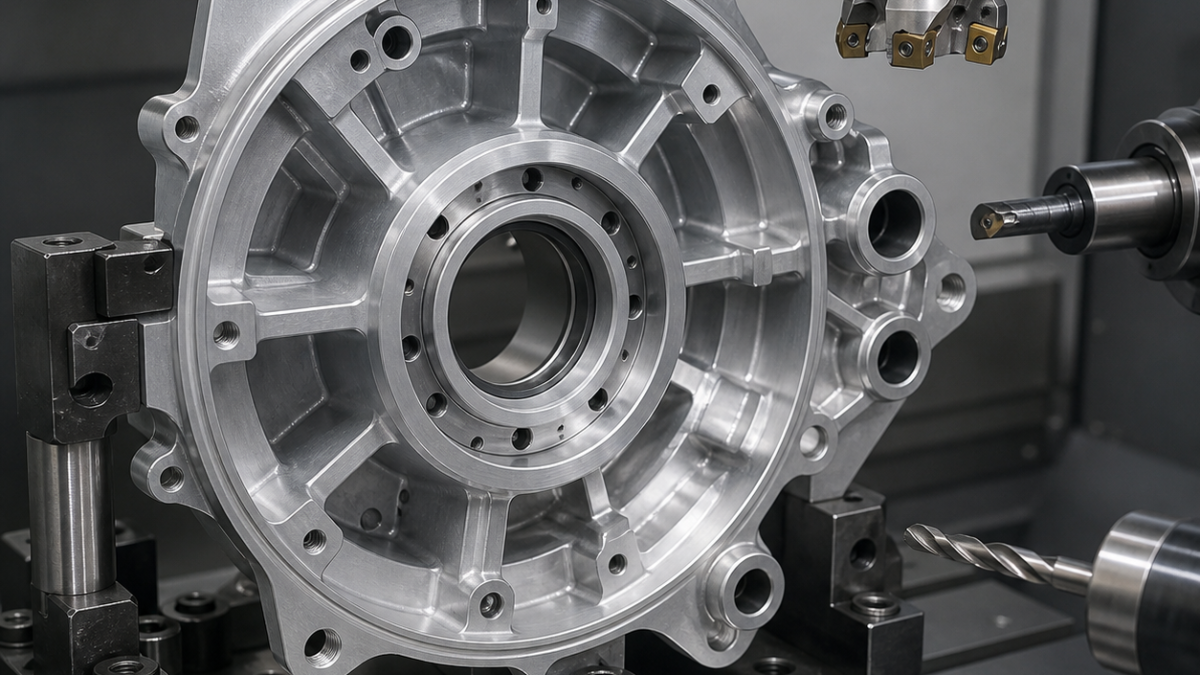
English: EN AC-42100 E-Motor End Shield CNC Tooling Case: Bearing Bore and Stator Pilot
For an EN AC-42100 cast-aluminum e-motor end shield, the decisive tooling choice is to finish the bearing bore and stator pilot in one datum-controlled setup. PCD handles the abrasive casting skin and maintains a stable bore edge, while short polished-carbide cutters machine coolant ports and thin ears without exciting the casting. This hypothetical case maps each drawing feature to the tool that protects coaxiality.
Datum chain and casting variability
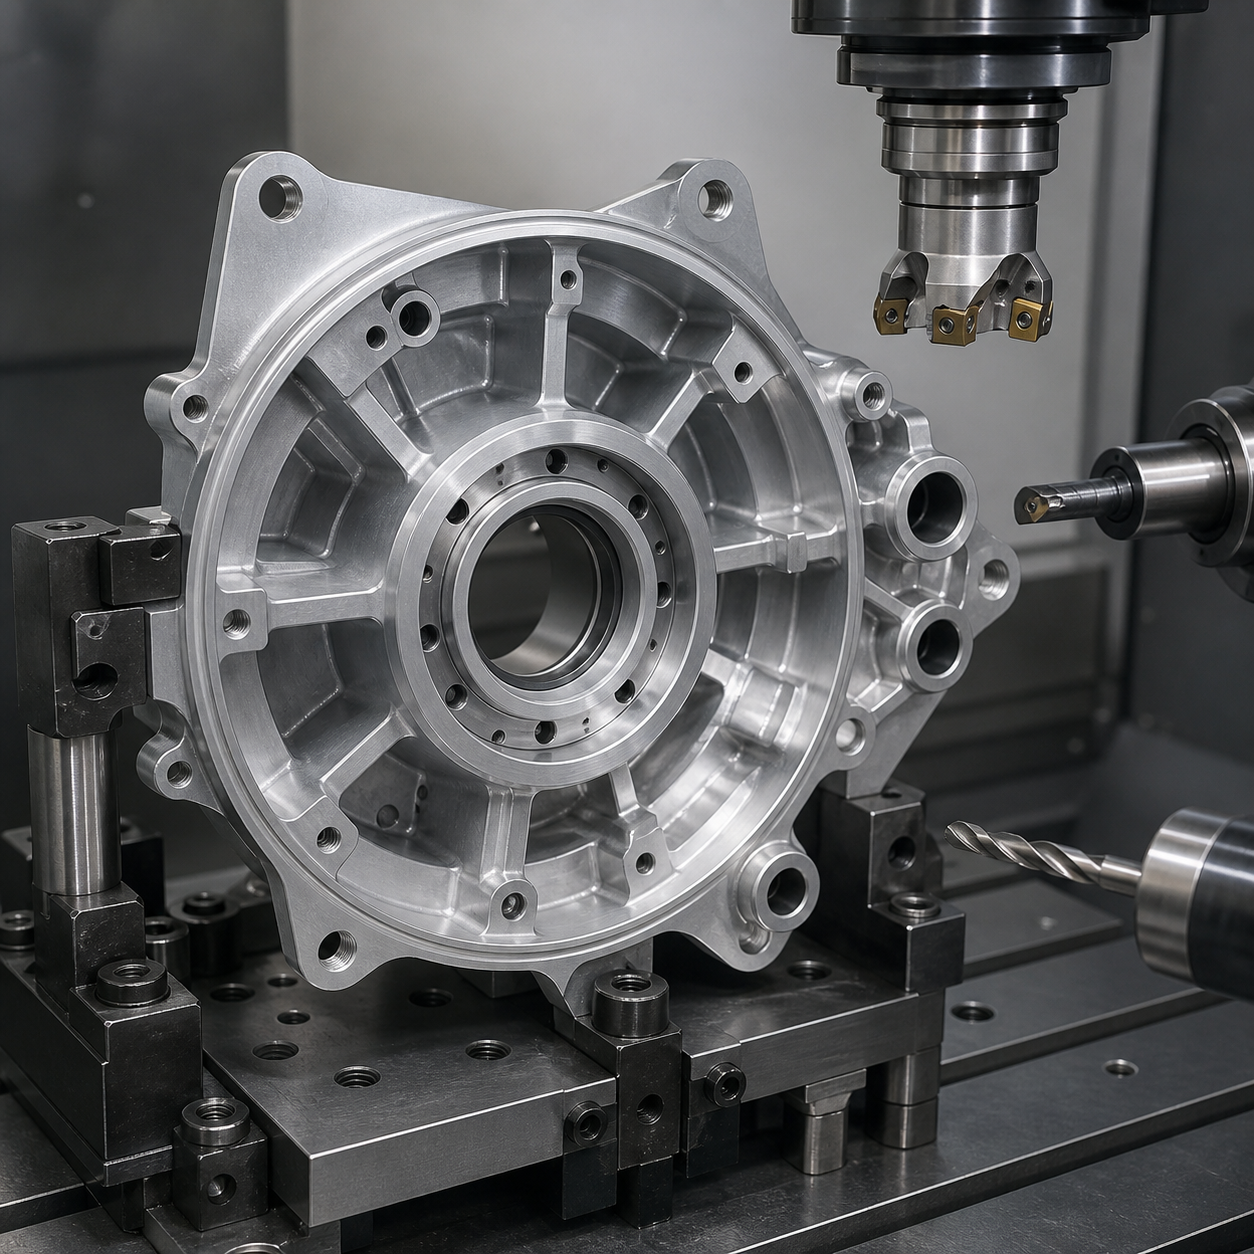
The drawing defines rear mounting face A, bearing bore B and one dowel hole C. The Ø72 H6 bearing seat must be coaxial within 0.015 mm to the Ø184 g6 stator pilot, A is perpendicular to B within 0.02 mm, and the seal face requires Ra 1.6 µm. Four mounting ears are 7 mm thick after machining. Cast stock varies by 1.2 mm, so a probe first measures three pads, the raw bearing core and two ear tips. Toolpaths are shifted from the measured casting envelope rather than blindly centered on the outer skin.
Feature-to-tool selection table
| Feature | Selected tool and holder | Reason / rejected choice |
|---|---|---|
| Mounting face A and casting skin | Ø63 PCD face mill with positive axial rake and one wiper cartridge, short balanced arbor | PCD resists silicon abrasion and produces a continuous seal finish. A small end mill would leave stitch marks across A. |
| Ø72 bearing-seat roughing | Ø32 indexable boring bar, polished positive carbide inserts, hydraulic coupling | Adjustable stock removal tolerates core shift. A large inserted end mill risks a lobed interpolated bore in the thin shell. |
| Ø72 H6 finish | Fine-boring head with PCD-tipped cartridge, 0.4 mm nose radius, minimum projection | Micrometric diameter compensation and low wear. A reamer of this size cannot correct core position or coaxiality. |
| Ø184 g6 stator pilot | PCD finish-boring cartridge on a modular bridge, dynamically balanced | Uses the same spindle axis as B. Separate circular milling would add interpolation and thermal errors. |
| Coolant ports | Ø8 three-flute polished carbide drill mill with through coolant, hydraulic chuck | Helical entry opens interrupted cast surfaces and breaks chips; a long two-flute tool lacks radial support. |
| Thin mounting ears | Ø10 three-flute polished carbide, 38° helix, short flute, 0.2 mm corner radius | Low radial force with sufficient stiffness. A high-flute steel finisher can chatter and form built-up edge. |
| Edge sealing chamfer | Ø12 single-flute PCD chamfer tool at 90°, preset holder | Produces a clean controlled edge without hand-deburring the bearing mouth. |
Fixture and process plan
A nest supports three cast pads close to the bearing hub and uses swing clamps on thick ribs, not the ears. After probing, the PCD face mill establishes A. The bearing bore is rough-bored with two equal radial cuts, then the stator pilot is semifinished while the hub remains supported by internal webs. A temperature pause follows. The PCD fine-boring tools then finish B and the pilot from the same spindle orientation; no clamp is released between them.
Coolant ports are helixed from the open side and cross-drilled only after the bearing work, so interrupted chips cannot mark the finished seat. Ears are semifinished in an alternating 1-3-2-4 sequence, leaving 0.25 mm, then finish-contoured with constant engagement. A 0.15 mm programmed chamfer removes the exit feather. Cast-skin variation, silicon particles and embedded sand are the dominant tool-life risks. Spindle-load trend and bore surface reflection are checked after every defined tool-life interval; a wiper line or diameter taper triggers cartridge inspection rather than offset alone.
Inspection plan and FAQ
An air gauge measures the Ø72 H6 seat at two depths and two temperatures. A CMM builds A-B-C, then reports pilot coaxiality, face perpendicularity, ear-hole position and coolant-port breakout. A roundness trace distinguishes tool vibration from casting relaxation. Surface finish is measured on A and the bearing seat, and a functional master checks the stator pilot without forcing a warm casting.
Why finish the bearing bore and stator pilot in one setup?
Their coaxiality is more important than their relationship to the irregular outer casting; one spindle axis removes fixture-transfer error.
Is PCD necessary for EN AC-42100?
It is justified on high-value sealing and bore surfaces because silicon-rich cast aluminum is abrasive. Polished carbide remains economical for ports and interrupted ear contours.
How is casting core shift handled?
Probe the functional raw features, calculate a safe stock distribution and preserve minimum wall before roughing; do not simply offset the final bore.
Useful comparisons: bearing-axis datum control and aluminum port and seal-face finishing.
中文: EN AC-42100电机端盖配刀:轴承孔、定子止口与铸件偏移
EN AC-42100铸铝电机端盖的关键不是把外形铣亮,而是在同一基准装夹内完成轴承孔和定子止口。PCD负责含硅铸皮、密封面和精孔,短刃抛光硬质合金负责冷却口与薄安装耳,从而把同轴度风险集中在一次装夹内解决。
先读图纸基准,再处理铸件余量
A为后安装面,B为Ø72 H6轴承孔,C为一个定位孔;B与Ø184 g6定子止口同轴0.015 mm,A对B垂直0.02 mm,密封面Ra 1.6 µm。四个安装耳成品厚7 mm,铸件余量波动约1.2 mm。加工前探测三处毛坯垫、轴承毛孔和两个耳端,按实际余量调整刀路,不能以不规则外圆盲目找中心。
特征—刀具选择表
| 图纸特征 | 刀具与刀柄 | 选择理由 |
|---|---|---|
| A面及铸皮 | Ø63正轴向前角PCD面铣刀,带一枚修光刀,短平衡刀杆 | 耐硅磨损且密封面连续;小立铣刀会留下接刀纹。 |
| Ø72孔开粗 | Ø32可转位镗杆,抛光正角硬质合金刀片,液压连接 | 可适应铸孔偏心;大直径插补铣削易把薄壳铣成多棱。 |
| Ø72 H6精加工 | PCD刀尖精镗头,R0.4,最短悬伸 | 微调直径并保持低磨损;大铰刀不能修正孔位。 |
| Ø184 g6止口 | 模块化桥式PCD精镗刀,动平衡 | 与B共用主轴轴线;分开圆弧插补会叠加热误差。 |
| 冷却接口 | Ø8三刃抛光硬质合金钻铣刀,内冷液压夹头 | 螺旋进入断续铸皮且排屑稳定。 |
| 7 mm薄耳 | Ø10三刃抛光刀,38°螺旋,短刃,R0.2 | 径向力低;多刃钢件精加工刀易颤振和积屑瘤。 |
| 轴承口倒角 | Ø12单刃PCD 90°倒角刀,预调刀柄 | 清洁控制边缘,避免手工碰伤孔口。 |
夹具、粗精加工与刀寿命
夹具在轴承座附近支承三处铸造垫,摆动压板压厚筋,绝不压薄耳。探测后先加工A面,再用两次等量径向切深粗镗轴承孔,并在内部筋仍有支撑时半精定子止口。零件短暂热稳定后,PCD精镗刀在不松夹的情况下依次完成B与止口。
冷却口安排在精孔之后,但从开放端螺旋进刀并严格冲屑,避免断续屑划伤B孔。安装耳按1-3-2-4交替半精,各留0.25 mm,再以恒定吃刀量精轮廓。含硅颗粒、夹砂和铸皮波动是主要刀寿风险;主轴负载上升、孔内修光线异常或锥度增加时,应查PCD刀盒和跳动,不能只改补偿。
检验与常见问题
气动量仪在两个深度和规定温度测Ø72 H6;三坐标建立A-B-C后报告止口同轴度、A面垂直度、耳孔位置和冷却口出口。圆度仪区分刀具颤纹与铸件松弛,粗糙度仪测A面和轴承座,定子止口用功能通规轻配检查。
轴承孔和定子止口为什么同装夹完成?
两者同轴关系比它们相对毛坯外形更重要,共用主轴轴线可消除换夹误差。
EN AC-42100必须全部用PCD吗?
不需要。精孔和密封面用PCD抵抗硅磨损,断续冷却口和安装耳用抛光硬质合金更经济。
铸孔偏芯怎样处理?
先探测功能毛坯并计算各方向余量,保证最小壁厚后再开粗,不能简单移动成品孔。
相关案例:轴承轴线基准控制与铝件接口和密封面加工。
Français: Flasque moteur EN AC-42100 : alésage de roulement et centrage stator
Le point décisif de ce flasque en EN AC-42100 est de finir l’alésage de roulement et le centrage stator dans le même montage. Le PCD protège les dimensions sur l’aluminium moulé riche en silicium; des carbures polis courts limitent les vibrations dans les orifices et les oreilles minces.
Références et dispersion de fonderie
A est la face arrière, B l’alésage Ø72 H6 et C un pion. B doit rester coaxial à 0,015 mm avec le centrage Ø184 g6; A est perpendiculaire à 0,02 mm. La sonde mesure les patins bruts, le noyau et les oreilles avant d’équilibrer une surépaisseur variable de 1,2 mm.
Tableau fonction–outil
| Fonction | Outil | Décision |
|---|---|---|
| Face A | Fraise PCD Ø63 positive avec cartouche racleuse | Résiste au silicium; une petite fraise laisse des raccords. |
| Ébauche Ø72 | Barre Ø32 à plaquette carbure positive polie | Accepte le décalage du noyau; l’interpolation peut lobuler la coque. |
| Finition H6 | Tête d’alésage fin à pointe PCD R0,4 | Correction micrométrique; un alésoir ne corrige pas la position. |
| Centrage Ø184 | Pont d’alésage modulaire PCD équilibré | Même axe de broche que B. |
| Orifices | Carbure poli Ø8, 3 dents, arrosage central | Entrée hélicoïdale et bon dégagement. |
| Oreilles 7 mm | Carbure poli Ø10, 3 dents, 38°, R0,2 | Faible effort radial et coupe courte. |
| Chanfrein | PCD Ø12, une dent, 90° | Arête propre sans reprise manuelle. |
Montage, trajectoires et usure
Trois appuis entourent le moyeu; les brides portent sur les nervures. A est dressée, B est ébauché en deux coupes égales, puis le centrage est semi-fini. Après stabilisation, B et Ø184 sont finis sans desserrage. Les oreilles suivent l’ordre alterné 1-3-2-4, avec 0,25 mm avant une finition à engagement constant.
Les particules de silicium et le sable inclus usent le PCD. Une ligne de racleur, une conicité ou une hausse de charge impose le contrôle de la cartouche et du faux-rond. Les copeaux des perçages sont rincés loin du siège fini.
Contrôle et FAQ
Une jauge pneumatique contrôle H6 à deux profondeurs; la MMT mesure coaxialité, perpendicularité, oreilles et débouchés. La circularité sépare vibration et relaxation.
Pourquoi un seul montage?
Il lie B et le centrage au même axe de broche.
PCD partout?
Non: PCD pour les surfaces fonctionnelles, carbure poli pour les coupes interrompues.
Comment corriger le noyau décalé?
Sonder, répartir la matière et préserver l’épaisseur minimale avant l’ébauche.
Voir les références d’axe de roulement et la finition des orifices aluminium.
Русский: Щит EN AC-42100: расточка подшипника и поясок статора
Для моторного щита EN AC-42100 главное — закончить отверстие подшипника и поясок статора в одном установе. PCD стабилизирует размеры в абразивном литом алюминии, а короткие полированные карбидные фрезы не возбуждают тонкие лапы.
Базы и припуск отливки
A — задняя плоскость, B — Ø72 H6, C — штифт. B соосно Ø184 g6 в пределах 0,015 мм, A перпендикулярна B в 0,02 мм. Щуп измеряет три площадки, литое отверстие и лапы, затем распределяет колебание припуска 1,2 мм.
Таблица элемент–инструмент
| Элемент | Инструмент | Решение |
|---|---|---|
| A | PCD-фреза Ø63 с позитивным углом и зачистной кассетой | Стойкость к кремнию, без стыков малой фрезы. |
| Черновой Ø72 | Расточная оправка Ø32, полированный позитивный карбид | Компенсирует смещение стержня. |
| H6 | Головка тонкой расточки с PCD R0,4 | Микрорегулировка; развёртка не правит положение. |
| Поясок Ø184 | Модульный мост PCD с балансировкой | Тот же осевой центр, что B. |
| Каналы | Полированный карбид Ø8, 3 зуба, внутренняя СОЖ | Винтовой вход и отвод стружки. |
| Лапы 7 мм | Ø10, 3 зуба, 38°, короткая часть, R0,2 | Малая радиальная сила. |
| Фаска | Однозубый PCD Ø12, 90° | Чистая программная кромка. |
Процесс и износ
Опоры стоят у ступицы, зажимы — на рёбрах. После A отверстие черново растачивают двумя равными проходами, поясок полуфинишируют. После выравнивания температуры B и Ø184 заканчивают без разжима. Лапы идут 1-3-2-4 с припуском 0,25 мм и постоянным зацеплением.
Кремний и песок изнашивают PCD. Полоса от зачистной кромки, конусность или рост нагрузки требуют проверки кассеты и биения, а не только коррекции размера.
Контроль и вопросы
Пневмокалибр меряет H6 на двух глубинах, КИМ — соосность, перпендикулярность, лапы и каналы; кругломер отличает вибрацию от релаксации.
Зачем один установ?
Он связывает B и поясок с одной осью шпинделя.
PCD нужен везде?
Нет, PCD нужен на функциях, полированный карбид — на прерывистых контурах.
Что делать со смещением стержня?
Измерить, распределить припуск и сохранить минимальную стенку.


