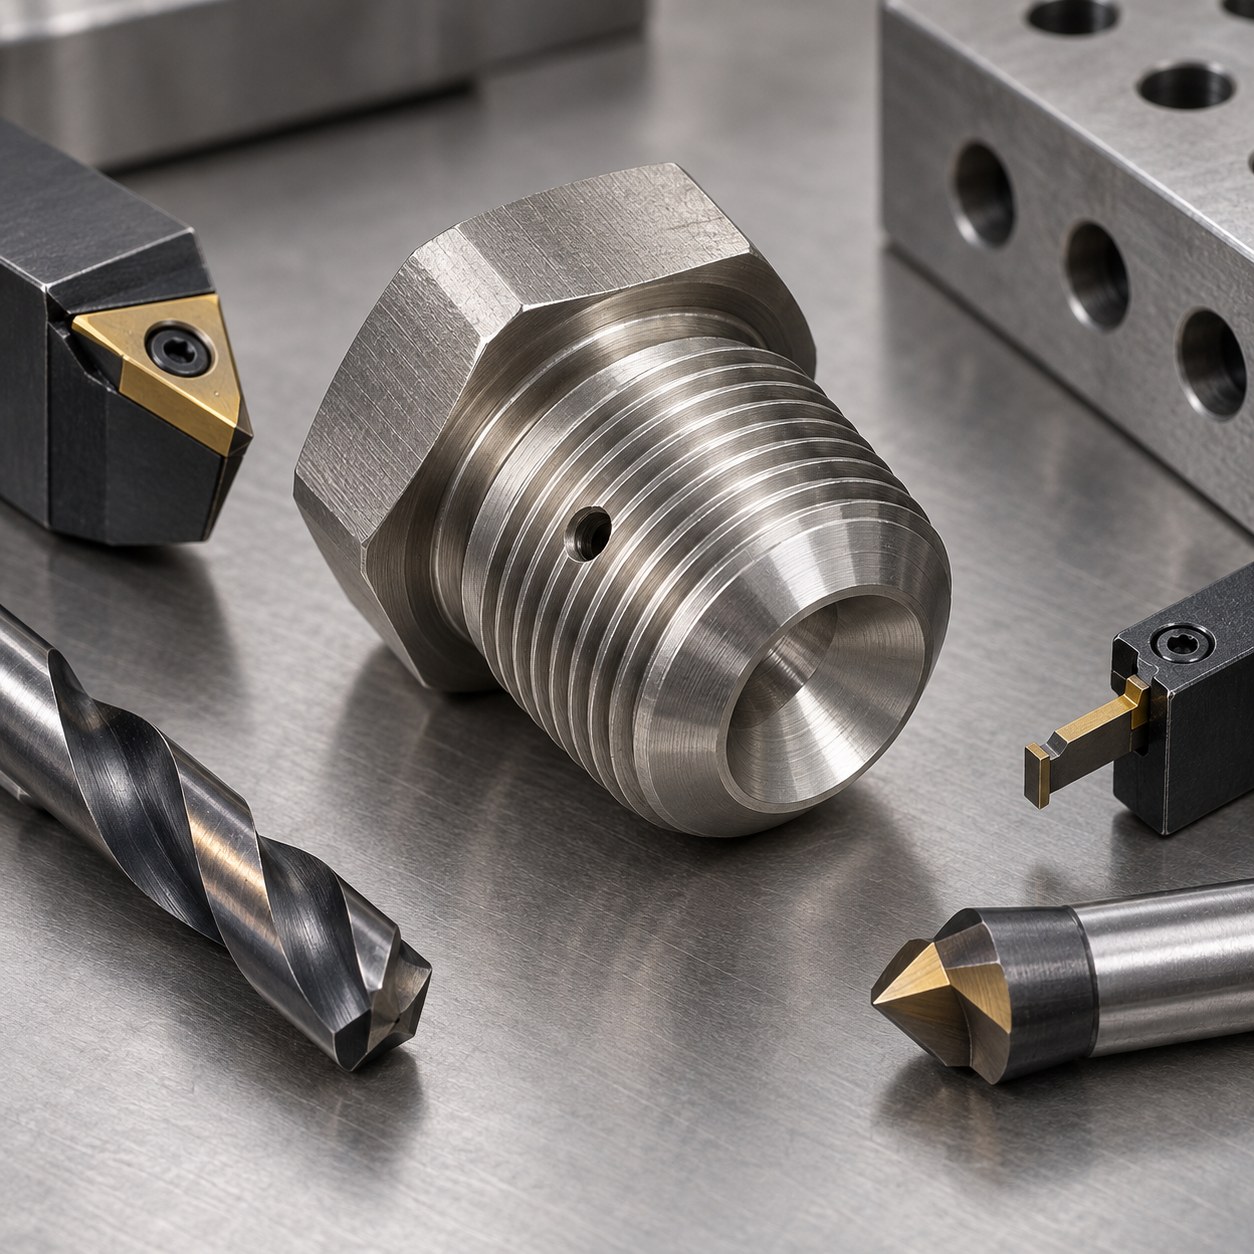
English: Inconel 625 Header Plug Tooling for Blind Seat and Telltale Hole
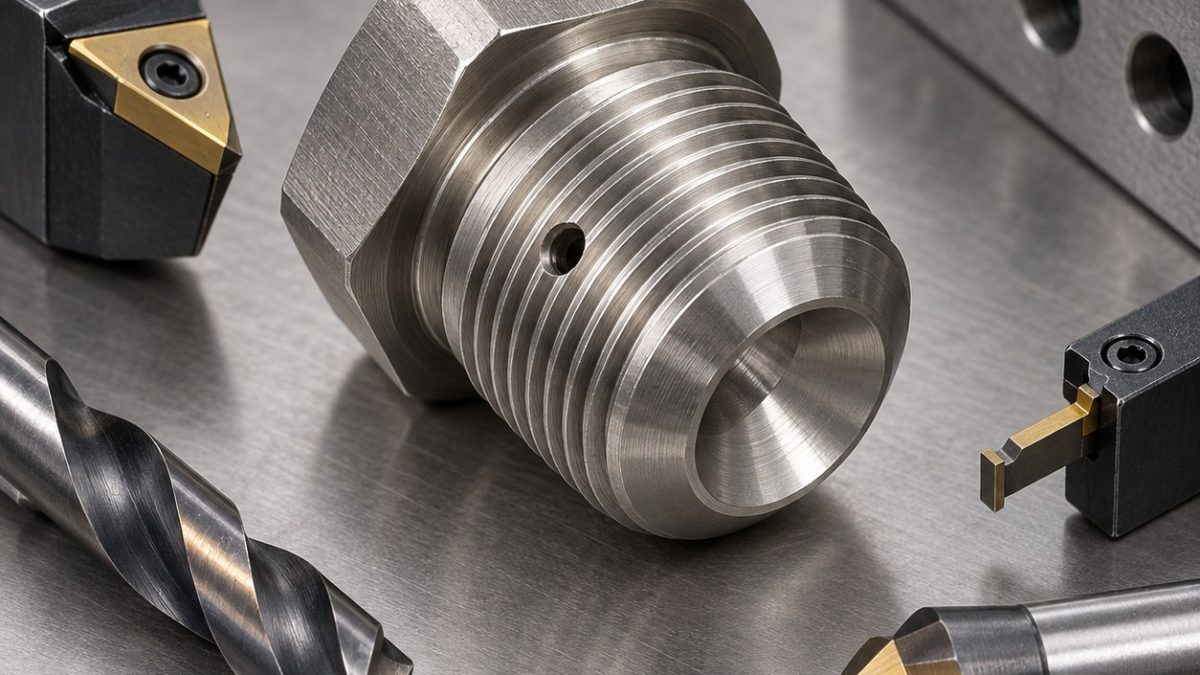
The decisive drawing question is whether the blind seal cone can be finished without a dwell mark while a small telltale hole intersects the outside thread relief. This hypothetical header plug uses the hex underside as axial datum and the turned pilot as radial datum. The fine thread supplies retention, but it must not become the inspection datum for the sealing cone.
Separate seal and thread datums
Turn the pilot, hex underside, thread blank and blind bore in one grip; leave a controlled finishing allowance on the cone. Semifinish the bore, then thread away from the seal face and cut the relief with continuous feed. In a protected collet indexed from the pilot, spot-face and drill the telltale hole. Back-chamfer the intersection before one final uninterrupted spiral finish of the blind cone.
Use stable engagement in nickel alloy
| Drawing feature | Carbide tool and holder | Why selected / alternative rejected |
|---|---|---|
| Pilot OD and hex underside | Positive PVD-coated tough M-grade carbide turning insert, 0.4 mm nose radius, rigid short holder | Establish radial and axial references; a large wiper radius increases heat against the shoulder. |
| Blind bore roughing | Coolant-through 8 mm solid-carbide drill and 6 mm 4-flute AlTiN carbide end mill for interpolation | Controlled stock and chip exit; a drill point cannot define the final cone. |
| Tapered seal seat | Short single-point carbide boring tool with sharp 0.2 mm radius PVD insert in anti-vibration holder | Continuous spiral finish avoids a dwell ring; a broad form tool rubs the nickel alloy. |
| External fine thread and relief | Ground PVD-coated full-profile carbide threading insert plus 1.2 mm grooving insert, minimal overhang | Thread crest and root are controlled; tapping or die chasing cannot recover pilot-to-seat alignment. |
| Radial telltale hole and edge break | 1.5 mm 2-flute carbide drill after spot-face, precision collet; miniature carbide back-chamfer tool | Break the internal intersection under control; hand wire deburring can scratch the cone. |
Select tools for cone, groove and intersection
Inconel 625 work-hardens rapidly at a rubbing tip and notches a cutter at repeated depth. Do not pause on the cone or let the 1.5 mm drill recut trapped chips. Check edge condition if the spiral leaves a bright band, compact blue chips appear, or thread crest burrs increase. A larger edge hone is not automatically safer on the small seal contact.
Inspect the blind surface before assembly
Gauge the cone angle and contact band with a non-abrasive master after verifying pilot-to-seat runout. Inspect the blind bottom and telltale intersection by borescope, then check thread pitch diameter and under-head relief without using the thread as the seat datum. Leakage and pressure testing remain separate validated acceptance steps.
Practical tooling FAQ
Why drill the telltale hole before the final cone pass?
It allows a controlled internal back-chamfer and lets the last continuous pass remove any local raised metal.
Can a thread die restore the seal relationship?
No. A die can chase thread form but cannot correct concentricity between pilot and blind cone.
nickel-rich seal housing bore tooling · Inconel interrupted-hole cutter choices