English: R216 Ball-Nose Inserts for H13 Saddle Semi-Finishing
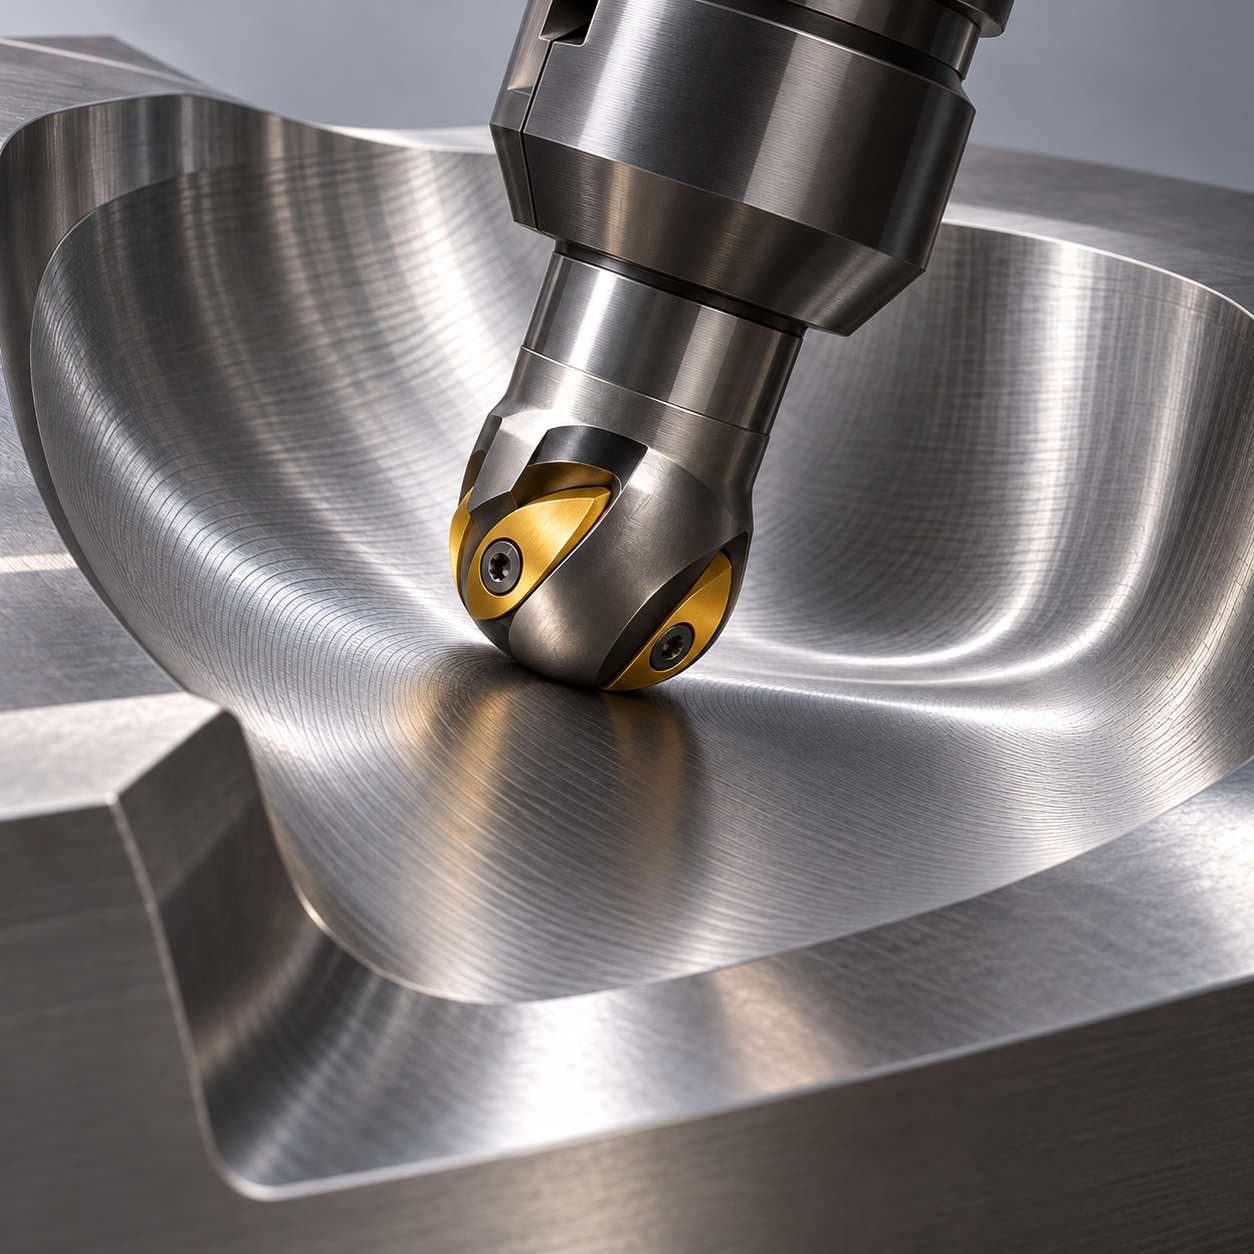
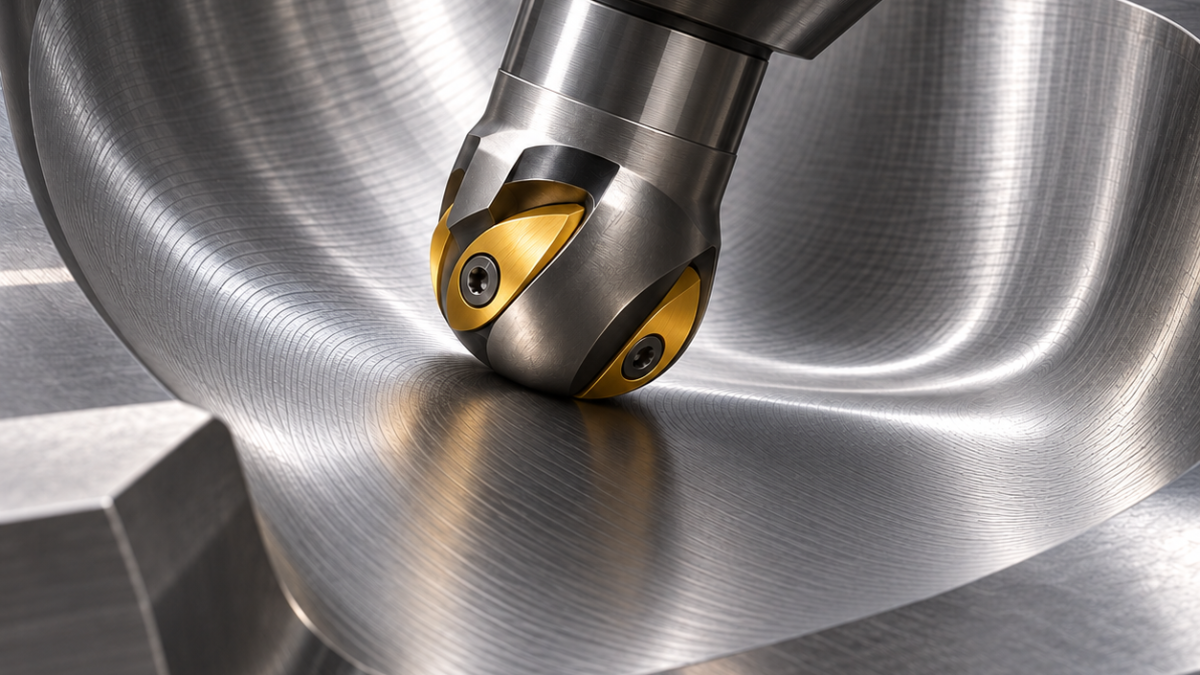
An indexable ball nose is useful here as a semi-finishing tool, not as a shortcut to a polished forming surface. The hypothetical H13 saddle is heat treated to about 40 HRC, has an open concave profile with minimum internal radius 18 mm, and needs a final profile tolerance of 0.03 mm with Ra 0.8 µm. A qualified R216-type system prepares a consistent envelope; a separate solid-carbide ball nose establishes the final surface.
Where the ball touches matters more than its label
Compare the full CAD curvature with the proposed ball radius, including transitions and the actual stock left after roughing. A 20 mm ball can reach the stated radius, but its holder can still strike the saddle rim. On shallow areas, contact approaches the tool tip, where cutting speed is much lower than at the nominal diameter. Raising spindle speed without checking the changing contact diameter and tool limit is not a complete remedy.
| Drawing region | Tool allocation | Selection test |
|---|---|---|
| Bulk curved stock | Separate round-insert rougher or existing qualified roughing route | Leave positive, measurable stock across the entire saddle |
| Uniform semi-finished envelope | 20 mm indexable R216-type ball nose, exact matched inserts and approved grade for actual H13 hardness | Inspect seating, edge junction and effective diameter; roughing and finishing families are not interchangeable |
| Final profile | 10 mm two-flute micrograin-carbide ball nose, heat-resistant PVD coating and restrained edge preparation | Reach, low runout and contact path qualify it; a thick hone would rub near the tip |
| Rim and datum holes | Small carbide chamfer mill; two-flute carbide drill followed by reamer if the drawing requires fitted location | Complete datum holes before heat treatment where the route permits, then inspect final position |
Separate geometry error from scallop height
Clamp on stable back-side pads, with supports below cutting load and the curved face unobstructed. Verify the heat-treated datum condition rather than reusing a pre-treatment offset blindly. Use a short, balanced holder; an extended neck must clear the rim through every tilted orientation. On a suitable five-axis machine, a modest validated tilt can move contact away from the center, but it changes accessibility and the direction of the contact patch.
Semi-finish with stock-aware passes, comparing shallow raster zones with constant-height passes on steeper sides. Do not carry the same planar step-over around every slope. For a simple circular section, geometric cusp height is h = R − √(R² − (s/2)²); this is a path-spacing estimate, not a prediction of Ra on a freeform surface. Insert junction error, machine motion and deflection can dominate it. Program a controlled overlap at strategy boundaries and inspect that band before finishing.
Use the finish allowance as an acceptance test
Map residual stock with probing or offline measurement compatible with the surface access. The small finish tool should not encounter an unexpected ridge from a shifted semi-finish insert. Keep hardened-steel chips out of the contact patch with the validated air/coolant method, and watch for edge microchipping, coating loss and a growing bright contact band. Excessive rubbing near the tip often damages surface quality before a simple diameter measurement reveals wear.
Inspect the final profile against the drawing datum system, and measure roughness in specified directions at shallow and steep locations. A toolpath preview that looks smooth is not proof of Ra 0.8 µm. Keep a record of the finish tool’s runout and replace on surface and edge evidence rather than a fabricated fixed number of parts.
A high-feed predecessor is acceptable only if its residual envelope can be regularized by this ball nose. The finishing-stock budget and cutter alternatives gives a conservative check before the profile pass.
When the finishing requirement is expressed as a scallop limit, the ball-nose stepover calculation shows why a flat-patch cusp estimate must be checked again on curved or sloped contact.
Ball-nose questions
Can R216 and a finishing ball-nose family share inserts? Never assume that; use the exact catalog pairing. Does halving step-over halve roughness? No; the geometric cusp changes nonlinearly and is only one contributor to measured texture.
The round-insert cavity roughing case explains the preceding stock-removal decision. For a saddle attached to a tall straight flank, keep the long-edge shoulder operation separate from this profile finishing logic.
Tool-system reference; the workpiece and inspection examples above are hypothetical.