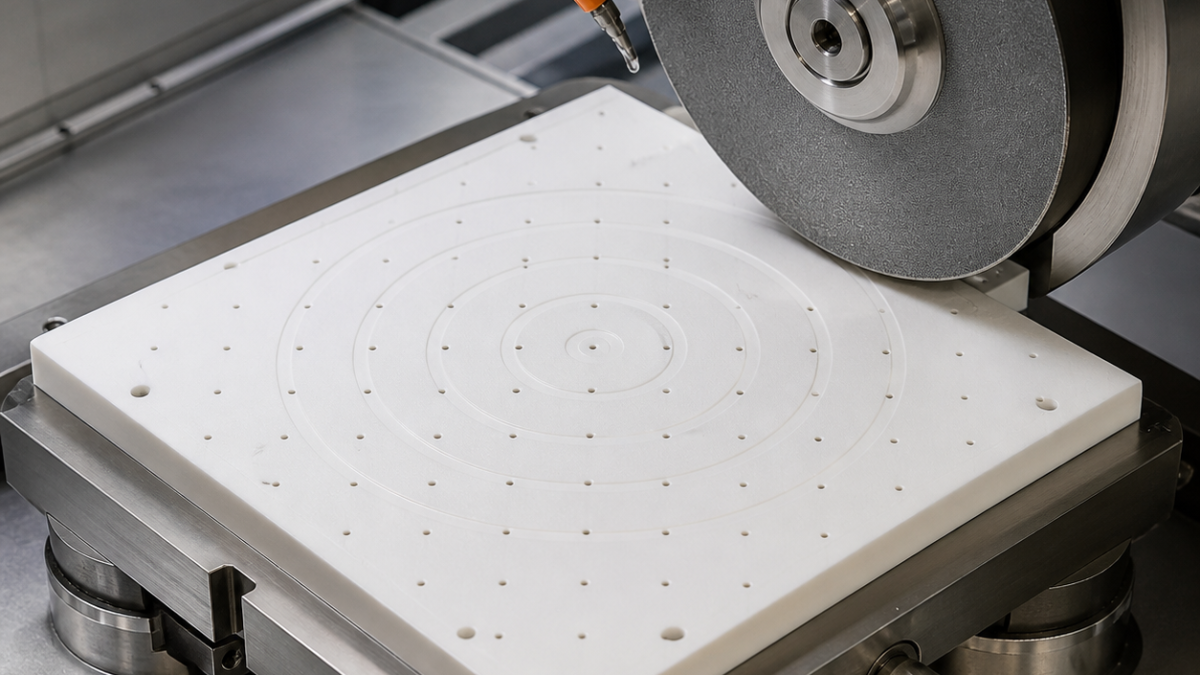
English: Alumina Ceramic Vacuum Chuck Grinding Case: Flatness, Micro-Hole Protection and Edge-Chip Control
Direct answer: a sintered-alumina vacuum chuck is finished reliably by separating datum grinding from groove and hole work, using low-force diamond tools, keeping micro-holes protected from swarf, and measuring flatness only after the plate has thermally and mechanically relaxed. This hypothetical 240 mm square chuck illustrates why ceramic work is a grinding-and-fracture-control problem, not ordinary carbide milling.
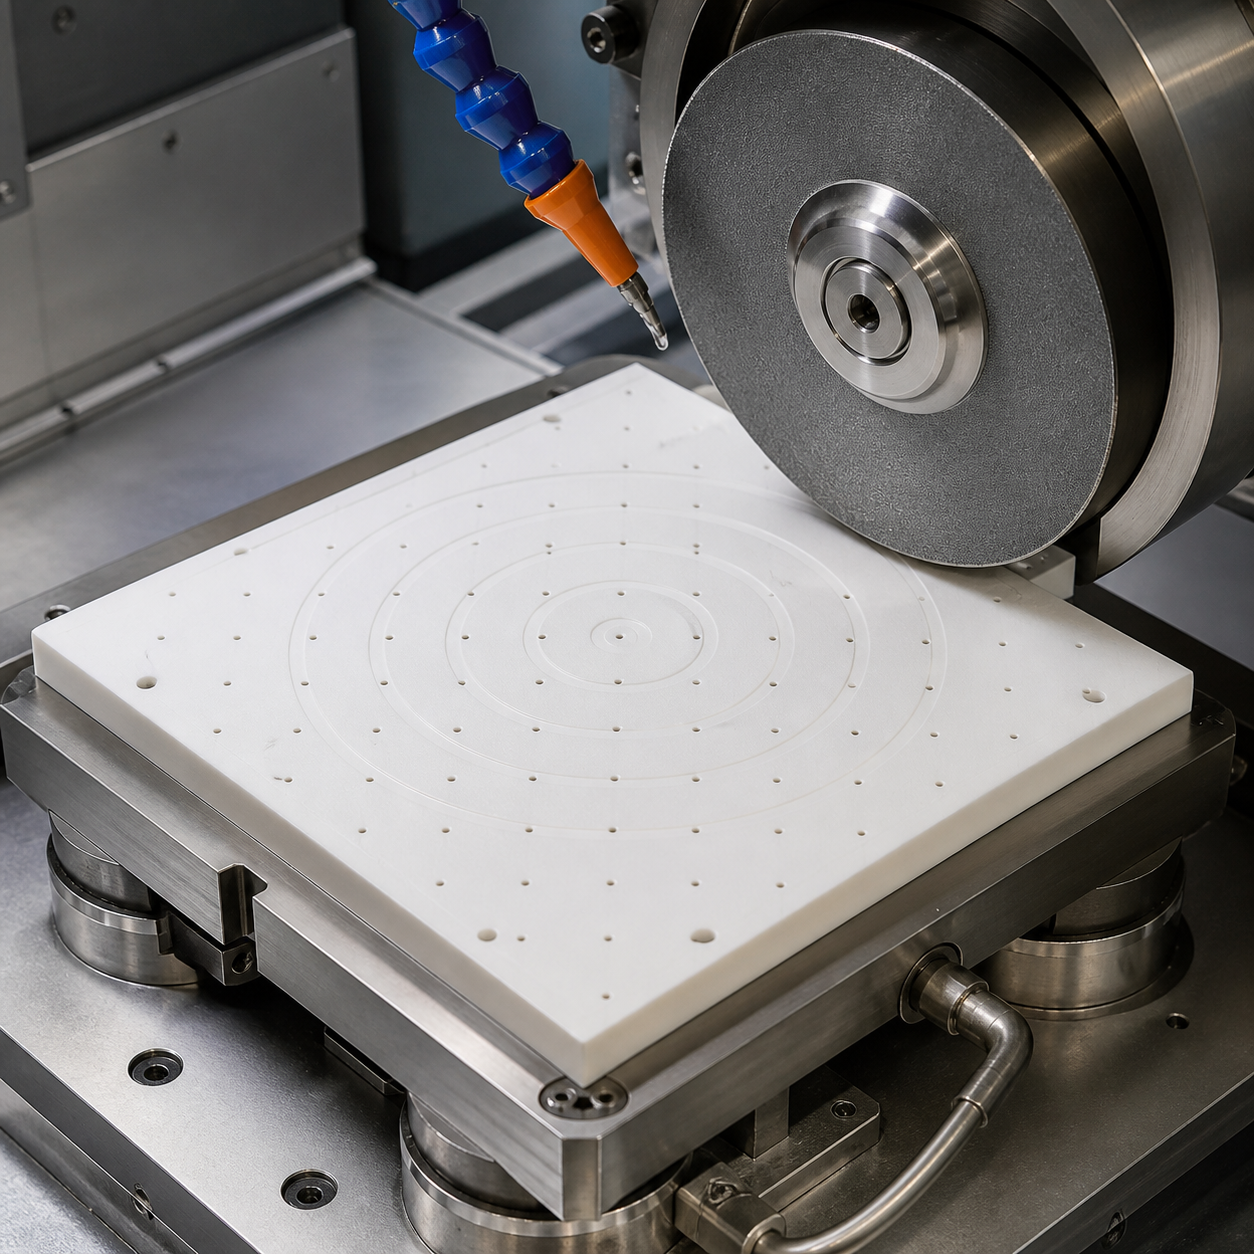
Translate the drawing into brittle-material priorities
The functional face is datum A with 0.012 mm flatness and Ra 0.4 µm. The rear mounting pads form datum B; a shallow 0.35 mm spiral groove feeds eighty Ø0.6 mm vacuum holes. Overall parallelism is 0.02 mm, while edge breakout may not exceed 0.08 mm. Hole position matters for airflow, but face integrity and leak-free channels govern service. The drawing must also state whether dimensions apply before or after lapping.
Tool selection: diamond does the cutting
A metal-bond diamond cup wheel rough-grinds the faces, followed by a finer resin-bond diamond wheel for finish. A diamond point dresses groove corners, and electroplated diamond drills open protected micro-holes from both sides. Carbide appears only in soft sacrificial fixture components; conventional carbide end mills are rejected for dense alumina because edge fracture and rapid wear would dominate.
Fixturing and staged stock removal
The first setup supports the plate on three compliant ceramic buttons and lightly clamps outside the finished envelope. Rear pads are ground to create B. After ultrasonic cleaning, B seats on a porous vacuum fixture with independently valved zones. Rough face grinding alternates cross directions and removes no more than 0.08 mm per thermal cycle. The plate is released, cleaned and rested before the next pass so fixture load is not mistaken for flatness.
The spiral channel is interpolated with a small diamond wheel using entry arcs and reduced feed at corners. Micro-holes remain filled with removable wax during face grinding; they are drilled after groove inspection, half-depth from each side to limit exit chipping. Final lapping uses a conditioned plate and sparse abrasive. Coolant filtration below the hole diameter and frequent flushing prevent embedded grit.
Cracks, wheel life and finish control
Grinding power, acoustic emission and microscope checks govern wheel dressing. A glazed wheel raises normal force and can seed subsurface cracks even when the face looks bright. Edge chamfers are ground before the final face pass, not rubbed afterward. The process forbids aggressive ultrasonic deburring at unsupported edges; wax is dissolved and holes are flow-tested instead.
Inspection closes the vacuum circuit
Flatness is measured unrestrained on a three-point stand by interferometry or a calibrated scanning indicator after temperature soak. A CMM checks groove depth and hole locations; white-light microscopy samples Ra and edge breakout. Each zone receives a vacuum-decay test, while filtered air confirms every Ø0.6 mm path is open. Dye penetrant is not assumed suitable; the inspection method must be approved for the ceramic and cleanliness requirement.
FAQ
Can sintered alumina be CNC milled with carbide?
Not economically for this finish-critical case. Diamond grinding and drilling provide lower force and controllable fracture; carbide is reserved for fixture details.
How is 0.012 mm vacuum-chuck flatness verified?
Measure the relaxed plate on three points after thermal stabilization, then compare the free-state result with the mounted condition.
How are ceramic micro-holes kept clear?
Protect them during face grinding, filter coolant below hole size, drill from both sides, clean ultrasonically under a qualified cycle and flow-test every circuit.
Compare the datum logic with flat optical baseplates and the small-hole discussion with small-hole valve plates.
中文: 氧化铝陶瓷真空吸盘磨削:平面度、微孔保护与崩边控制
直接回答搜索需求:烧结氧化铝真空吸盘要稳定达到平面度,应把基准磨削、真空槽加工和微孔贯通分开,采用低法向力金刚石工具,磨面时封护微孔,并在工件充分卸载和恒温后测量。这个240 mm方形吸盘是假设案例,重点是脆性断裂控制,而不是普通金属铣削。
图纸中的真正优先级
工作面A要求平面度0.012 mm、Ra 0.4 µm;背面安装台为B;0.35 mm深螺旋槽连接80个Ø0.6 mm孔,总平行度0.02 mm,边缘崩口不大于0.08 mm。孔位服务于气路,但工作面完整性和密封槽连续性决定功能。图纸还应明确研磨前后尺寸状态。
金刚石工具与低应力装夹
粗磨选金属结合剂金刚石杯形轮,精磨换细粒度树脂结合剂砂轮;槽角用金刚石修整工具,微孔用电镀金刚石钻从两侧接通。硬质合金只用于柔软的牺牲夹具零件,不用常规硬质合金立铣刀切密实氧化铝。首序以三个顺应支点轻夹,磨出背面B;清洗后再在分区多孔真空夹具上定位。
分段磨削而非一次压平
面磨交替改变交叉方向,每个热循环去除不超过0.08 mm;每段后释放、清洗、静置,避免把夹具变形当作合格平面。螺旋槽以小径金刚石轮圆弧切入,拐角降速。面磨期间用可溶蜡封孔;槽深确认后,微孔从正反两面各钻半深,减少出口崩边。最终研磨使用已修整平盘和稀疏磨料,冷却液过滤精度必须小于孔径。
砂轮寿命、裂纹和检验
以磨削功率、声发射和显微镜抽检决定修整;砂轮钝化会增大法向力并产生表面下裂纹。先磨边缘小倒角,再完成最终面磨,不能在无支撑边缘做猛烈超声去毛刺。恒温后把工件自由放在三点架上,用干涉仪或校准扫描表测平面度;三坐标测槽深与孔位,白光轮廓仪抽检Ra和崩边。各真空分区做保压衰减,过滤空气逐路确认微孔畅通。
常见问题
烧结氧化铝能用硬质合金铣吗?
本精密表面案例不适合。金刚石磨削和钻削的力更低、断裂更可控,硬质合金仅参与夹具加工。
0.012 mm平面度怎样可靠验收?
恒温并解除装夹后在三点支撑上测自由状态,再与安装状态对照。
Ø0.6 mm孔怎样防堵?
面磨时封护、冷却液精滤、双面钻、合格清洗并对每条气路做流量测试。
Français: Rectification d’un plateau en alumine : planéité, micro-trous et éclats
Réponse immédiate : un plateau à vide en alumine frittée se finit en séparant la rectification des références, la rainure et les micro-perçages, avec des outils diamantés à faible effort et une mesure après relaxation. Ce cas hypothétique de 240 mm traite la rupture fragile, pas un fraisage métallique classique.
Hiérarchie du plan
La face A exige 0,012 mm de planéité et Ra 0,4 µm; les plots arrière forment B. Une spirale de 0,35 mm alimente quatre-vingts trous Ø0,6 mm. Le parallélisme vaut 0,02 mm et les éclats doivent rester sous 0,08 mm. L’intégrité de face et l’étanchéité priment sur la seule position des trous.
Diamant et montage souple
Une meule boisseau diamant à liant métallique ébauche, puis une meule résine plus fine termine. Une pointe diamant forme la rainure et des forets diamantés électrodéposés ouvrent les trous des deux côtés. Le carbure reste limité aux éléments sacrificiels du montage. Trois touches souples supportent la première prise; après création de B, un plateau poreux à zones indépendantes porte la face.
Enlèvement fractionné et protection
Les passes croisées retirent au plus 0,08 mm par cycle thermique. La pièce est libérée, nettoyée et reposée entre les étapes. Une petite meule entre en arc dans la spirale et ralentit aux angles. Une cire soluble ferme les trous pendant la rectification; le perçage à mi-profondeur depuis chaque face limite l’écaillage. La filtration reste plus fine que Ø0,6 mm.
Usure et contrôle du circuit
Puissance, émission acoustique et microscope déclenchent le dressage; une meule glacée peut créer des fissures sous-surface. Après stabilisation, l’interférométrie ou un comparateur balayé mesure la pièce libre sur trois points. La MMT contrôle rainure et positions; la microscopie mesure Ra et éclats. Chaque zone subit une décroissance de vide et un essai de débit.
FAQ
Peut-on fraiser l’alumine frittée au carbure ?
Pas de façon rationnelle ici: le diamant réduit l’effort et maîtrise mieux l’écaillage.
Comment vérifier 0,012 mm de planéité ?
Après stabilisation, sur trois points sans bridage, puis en comparaison avec l’état monté.
Comment éviter les micro-trous bouchés ?
Les protéger, filtrer, percer des deux côtés, nettoyer selon un cycle qualifié et tester chaque voie.
Voir aussi la planéité d’une base optique et le contrôle de petits trous.
Русский: Шлифование вакуумной плиты из оксида алюминия
Ответ: спечённую вакуумную плиту из оксида алюминия доводят разделением базового шлифования, канавки и микроотверстий, алмазным инструментом с малой силой и измерением после разгрузки. Гипотетическая плита 240 мм показывает логику контроля хрупкого разрушения.
Функциональные требования
Рабочая поверхность A имеет плоскостность 0,012 мм и Ra 0,4 мкм; задние площадки образуют B. Канавка глубиной 0,35 мм соединяет восемьдесят отверстий Ø0,6 мм. Параллельность 0,02 мм, допустимый скол 0,08 мм. Целостность поверхности и герметичность важнее отдельной координаты отверстия.
Алмазный инструмент и мягкое базирование
Черновую обработку ведёт алмазная чашка на металлической связке, чистовую — мелкозернистая на полимерной. Канавку формирует малый алмазный круг, отверстия сверлят с двух сторон. Твёрдый сплав применяют лишь для деталей приспособления. Сначала задние базы шлифуют на трёх податливых опорах, затем B устанавливают на зональный пористый вакуумный стол.
Поэтапное снятие припуска
Перекрёстные проходы снимают не более 0,08 мм за тепловой цикл; между ними плиту освобождают и выдерживают. Отверстия закрывают растворимым воском, канавку проходят с дуговым входом, а отверстия соединяют на половине толщины. Фильтр тоньше диаметра отверстия не допускает внедрения шлама.
Ресурс круга и проверка
Правку назначают по мощности, акустической эмиссии и микроскопии. После выдержки свободную плиту измеряют интерферометром или сканирующим индикатором на трёх точках. КИМ проверяет канавку и координаты, микроскоп — Ra и сколы. Каждая зона проходит испытание падением вакуума и расходом воздуха.
Вопросы
Можно ли фрезеровать спечённую керамику твёрдым сплавом?
Для этой точной поверхности нет: алмаз уменьшает силу и сколы.
Как подтвердить 0,012 мм?
Измерить выдержанную и разгруженную плиту на трёх точках, затем сравнить с установленным состоянием.
Как не закупорить отверстия?
Защитить их, фильтровать жидкость, сверлить навстречу и проверить расход каждого канала.
Полезны примеры контроля плоскостности и малых отверстий.


